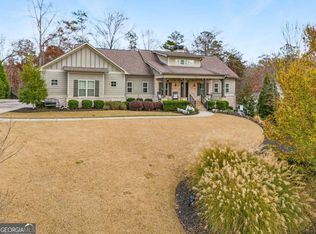
New COVE plan, under construction. Open ranch floor plan on basement. Includes a 3-car side entry garage, large screened porch with fireplace, spacious gourmet kitchen and breakfast area with view into family/great room featuring a second stone fireplace. Unfinished basement has 10' ceilings with a 12x12' deck. Stone and hardiplank exterior with Flagstone front porch/steps. Private wooded back yard.
This property is not currently displayed as for sale or rent on Zillow. This may be different from what's on other websites or public sources.