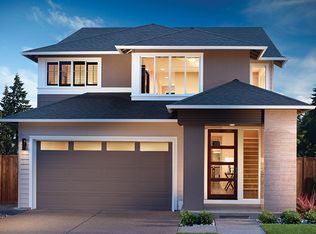
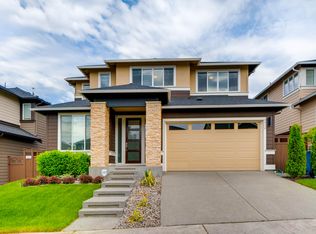
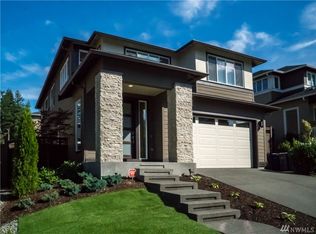
This beautiful 3333 square foot home is new with construction completed in July of 2015. The home features floor to ceiling windows which provide ample light throughout the day, an open, long entryway leading into a completely open floor plan and top of the line finishes. The downstairs features a den, a butler's pantry, open floor plan that allows you to see in all four gathering places from each room. The kitchen includes top of the line Electrolux stainless steel appliances, quartz countertops and a bar area highlighted with pendant lights. The dining room leads into the outdoor room which provides an extension of the home to enjoy. Extended from the outdoor room is an additional deck area to utilize as a grilling and eating area. Upstairs includes an oversized master bedroom with large windows. The master bathroom has a double vanity, beautiful free-standing tub and an oversized shower. The master closet was custom built to provide maximum usability. The upstairs also includes a loft for gatherings and leisure. The three other bedrooms all include walk in closets and are more than large enough to each fit a queen size bed. The garage can accommodate 2 cars with an additional space to use as a shop area. Tenant is responsible for all utilities; gas, sewer, water, electric and gas. Background check, employment verification and previous landlord information is required.
This property is not currently displayed as for sale or rent on Zillow. This may be different from what's on other websites or public sources.