Welcome to 5522 Forest Hill Rd. This distinctive two-story colonial with pillared charm features 2 front entry doors (2019). Inside, a two-story foyer with open balcony leads to the spacious great room with new fireplace surround (2021) Opening to an eat-in kitchen with large island, Granite Countertops, white cabinetry & stainless appliances. New stove (2023) New Dishwasher (2023). The formal dining area is great for entertaining. The Luxurious primary suite features a sitting area, heated wood floors, double vanity, totally renovated ensuite (2024). Private office off primary bedroom features sliding barn doors. Upstairs second floor bedrooms each have private baths. Fourth bedroom/full bath in finished basement. The Beautiful landscaping boasts gorgeous flowers & stamped concrete walkway with side pond with fish & waterfall & 2 covered porches in front or move into your beautiful backyard featuring your concrete stamped rear patio w gazebo & pergola and 2-tiered composite deck & pool (2021). Additional highlights include a mudroom, complete renovated laundry room (2023), updated 1/2 bath, 2.5 car attached garage with rear garage door opener. Tankless Hot water heater (2018) central air, and central Vac. Its a rare blend of classic charm and modern upgrades. Seller will review all offers Tuesday July 21st at noon.
Pending
$599,900
5522 Forest Hill Rd, Lockport, NY 14094
4beds
2,723sqft
Single Family Residence
Built in 2006
0.74 Acres Lot
$610,100 Zestimate®
$220/sqft
$-- HOA
What's special
New fireplace surroundNew dishwasherSpacious great roomStainless appliancesLuxurious primary suiteNew stoveGranite countertops
- 61 days
- 117
- 2
Zillow last checked:
Listing updated:
Listed by:
HUNT Real Estate ERA 716-434-6266,
Michele M Tracy 716-984-2906,
Sarah Tracy 716-984-2904,
HUNT Real Estate ERA
Source: NYSAMLSs,MLS#: B1697669 Originating MLS: Buffalo
Originating MLS: BuffaloFacts & features
Interior
Bedrooms & bathrooms
- Bedrooms: 4
- Bathrooms: 5
- Full bathrooms: 4
- 1/2 bathrooms: 1
- Main level bathrooms: 2
- Main level bedrooms: 1
Bedroom 1
- Level: First
- Dimensions: 24.00 x 12.00
Bedroom 2
- Level: Second
- Dimensions: 14.00 x 12.00
Bedroom 3
- Level: Second
- Dimensions: 14.00 x 12.00
Bedroom 4
- Level: Basement
- Dimensions: 15.00 x 12.00
Dining room
- Level: First
- Dimensions: 15.00 x 13.00
Family room
- Level: Basement
- Dimensions: 34.00 x 21.00
Kitchen
- Level: First
- Dimensions: 14.00 x 13.00
Laundry
- Level: First
- Dimensions: 9.00 x 7.00
Living room
- Level: First
- Dimensions: 22.00 x 16.00
Loft
- Level: Second
Other
- Dimensions: 13.00 x 13.00
Other
- Dimensions: 17.00 x 10.00
Other
- Dimensions: 26.00 x 11.00
Heating
- Gas, Forced Air
Cooling
- Central Air
Appliances
- Included: Dishwasher, Exhaust Fan, Disposal, Gas Oven, Gas Range, Microwave, Refrigerator, Range Hood, Tankless Water Heater
- Laundry: Main Level
Features
- Breakfast Bar, Den, Separate/Formal Dining Room, Entrance Foyer, Eat-in Kitchen, Separate/Formal Living Room, Granite Counters, Kitchen Island, Other, Quartz Counters, See Remarks, Walk-In Pantry, Bar, Bedroom on Main Level, Loft, Main Level Primary, Primary Suite
- Flooring: Carpet, Ceramic Tile, Hardwood, Varies
- Basement: Full,Finished,Sump Pump
- Number of fireplaces: 1
Interior area
- Total structure area: 2,723
- Total interior livable area: 2,723 sqft
Video & virtual tour
Property
Parking
- Total spaces: 2.5
- Parking features: Attached, Garage, Driveway, Garage Door Opener
- Attached garage spaces: 2.5
Features
- Levels: Two
- Stories: 2
- Patio & porch: Covered, Deck, Open, Patio, Porch
- Exterior features: Concrete Driveway, Deck, Enclosed Porch, Pool, Porch, Patio
- Pool features: Above Ground
Lot
- Size: 0.74 Acres
- Dimensions: 135 x 239
- Features: Rectangular, Rectangular Lot, Residential Lot
Details
- Parcel number: 2926001240030003128000
- Special conditions: Standard
- Other equipment: Satellite Dish
Construction
Type & style
- Home type: SingleFamily
- Architectural style: Colonial,Two Story
- Property subtype: Single Family Residence
Materials
- Aluminum Siding, Copper Plumbing, PEX Plumbing
- Foundation: Poured
- Roof: Asphalt,Architectural,Shingle
Condition
- Resale
- Year built: 2006
Utilities & green energy
- Electric: Circuit Breakers
- Sewer: Connected
- Water: Connected, Public
- Utilities for property: Cable Available, Electricity Connected, High Speed Internet Available, Sewer Connected, Water Connected
Green energy
- Energy efficient items: Appliances
Community & HOA
Community
- Subdivision: Lincoln Woods
Location
- Region: Lockport
Financial & listing details
- Price per square foot: $220/sqft
- Tax assessed value: $452,000
- Annual tax amount: $11,763
- Date on market: 7/13/2026
- Cumulative days on market: 59 days
- Listing terms: Cash,Conventional,FHA,VA Loan
Estimated market value
$610,100
$580,000 - $641,000
$3,412/mo
Price history
| Date | Event | Price |
|---|---|---|
| 7/22/2026 | Pending sale | $599,900$220/sqft |
Source:  NYSAMLSs #B1697669 Report a problem NYSAMLSs #B1697669 Report a problem | ||
| 7/13/2026 | Listed for sale | $599,900+106.9%$220/sqft |
Source: NYSAMLSs #B1697669 Report a problem | ||
| 9/23/2016 | Listing removed | $289,900$106/sqft |
Source: MJ Peterson Real Estate #B493478 Report a problem | ||
| 7/5/2016 | Pending sale | $289,900$106/sqft |
Source: MJ Peterson Real Estate #B493478 Report a problem | ||
| 6/3/2016 | Price change | $289,900-3.3%$106/sqft |
Source: MJ Peterson Real Estate #B493478 Report a problem | ||
| 4/28/2016 | Listed for sale | $299,900$110/sqft |
Source: MJ Peterson Real Estate #B493478 Report a problem | ||
| 3/15/2016 | Pending sale | $299,900$110/sqft |
Source: MJ Peterson Real Estate #B493478 Report a problem | ||
| 2/21/2016 | Listed for sale | $299,900$110/sqft |
Source: MJ Peterson Real Estate #B493478 Report a problem | ||
Public tax history
| Year | Property taxes | Tax assessment |
|---|---|---|
| 2025 | -- | $452,000 +5.1% |
| 2024 | -- | $430,000 +10% |
| 2023 | -- | $391,000 +10.1% |
| 2022 | -- | $355,000 +22.4% |
| 2021 | -- | $290,000 |
| 2020 | -- | $290,000 +6.5% |
| 2019 | -- | $272,300 |
| 2018 | -- | $272,300 +2.8% |
| 2017 | $9,322 | $265,000 |
| 2016 | -- | $265,000 +6% |
| 2015 | -- | $250,000 |
| 2014 | -- | $250,000 |
| 2013 | -- | $250,000 |
| 2012 | -- | $250,000 +5% |
| 2011 | -- | $238,000 |
| 2010 | -- | $238,000 |
| 2009 | -- | $238,000 |
| 2008 | -- | $238,000 +2.8% |
| 2007 | -- | $231,500 |
Find assessor info on the county website
Monthly payment
Climate risks
Neighborhood: 14094
Nearby schools
Schools provided by the listing agent
- District: Lockport
Source: NYSAMLSs. This data may not be complete. We recommend contacting the local school district to confirm school assignments for this home.
Similar homes
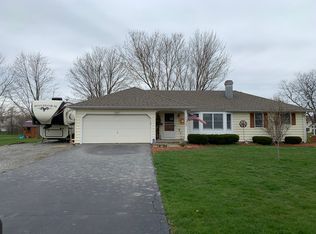
- $549,9004 bd3 ba2.2k sqft7202 Brookside Dr, Lockport, NY 14094For Sale

 MLS ID #B1706674, Donna M Littlefield, Listing by: Howard Hanna WNY Inc.. NYSAMLSs
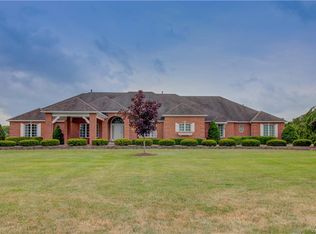
 - $629,9994 bd4 ba2.5k sqft6736 Chestnut Ridge Rd, Lockport, NY 14094For Sale
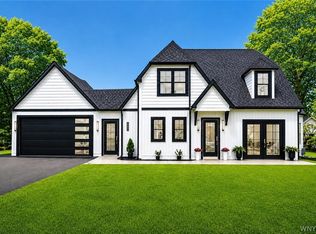 MLS ID #B1706759, Jamie Zglinicki, Listing by: Berkshire Hathaway Homeservices Zambito Realtors. NYSAMLSs
 - $599,0004 bd3 ba3k sqft6970 Lockwood Ct, Lockport, NY 14094For Sale
 MLS ID #B1691745, miriam treger, Listing by: Howard Hanna WNY Inc.. NYSAMLSs
 - $689,9994 bd2 ba3k sqft7217 N Canal Rd, Lockport, NY 14094For Sale
 MLS ID #B1701321, Ryan Neidrauer, Listing by: 716 Realty Group WNY LLC. NYSAMLSs
 - $329,9003 bd3 ba1.6k sqft7143 Akron Rd, Lockport, NY 14094For SaleMLS ID #B1707906, Lisa Cicciarelli, Listing by: Berkshire Hathaway Homeservices Zambito Realtors. NYSAMLSs
- $579,9004 bd3 ba2.3k sqft8952 Michael Douglas Dr, Clarence Center, NY 14032For SaleMLS ID #B1713242, Lisa Zander, Listing by: HUNT Real Estate ERA. NYSAMLSs
- $459,9004 bd3 ba2.1k sqft6840 Kimberly Dr, Lockport, NY 14094For SaleMLS ID #B1704010, Tyler Ehde, Listing by: Century 21 North East. NYSAMLSs
- $424,9004 bd3 ba2.2k sqft55 Independence Dr, Lockport, NY 14094For SaleMLS ID #B1701156, Kathleen M DiMillo, Listing by: HUNT Real Estate ERA. NYSAMLSs
- $425,0004 bd3 ba2.1k sqft6510 Emily Ln, Lockport, NY 14094For SaleMLS ID #B1704574, Colleen A Collier, Listing by: RE/MAX Plus. NYSAMLSs
- $335,0003 bd2 ba1.3k sqft101 Park Lane Cir, Lockport, NY 14094For SaleMLS ID #S1710773, David D. Godfrey Jack, Listing by: Howard Hanna Real Estate. NYSAMLSs
- $389,9004 bd3 ba2.2k sqft20 Bonner Dr, Lockport, NY 14094For SaleMLS ID #B1703857, Lori A Adams, Listing by: eXp Realty. NYSAMLSs
- $369,5004 bd3 ba2.8k sqft5909 Marion Dr, Lockport, NY 14094For SaleMLS ID #B1704980, Ellen Adolf, Listing by: HUNT Real Estate ERA. NYSAMLSs
- $419,9006 bd4 ba2.9k sqft5458 Murphy Rd, Lockport, NY 14094For SaleMLS ID #B1685495, Jonathan Brose, Listing by: Berkshire Hathaway Homeservices Zambito Realtors. NYSAMLSs
- $350,0003 bd3 ba1.9k sqft31 Reed St, Lockport, NY 14094For SaleMLS ID #B1706133, Darbie Peiffer, Listing by: HUNT Real Estate ERA. NYSAMLSs
- $599,9003 bd3 ba2.8k sqft265 Paradise Rd, East Amherst, NY 14051For SaleMLS ID #B1696741, Maxine A Destefano, Listing by: MJ Peterson Real Estate Inc.. NYSAMLSs
- $550,0004 bd3 ba2.2k sqft9515 High St, Clarence Center, NY 14032For SaleMLS ID #B1712347, Colleen Flynn-DiCostanzo, Listing by: HUNT Real Estate ERA. NYSAMLSs
- $310,0003 bd2 ba1.5k sqft4460 Beach Ridge Rd, Lockport, NY 14094For SaleMLS ID #B1713602, Brian Collett, Listing by: Buffalo Boardwalk Real Estate LLC. NYSAMLSs
- $619,0003 bd4 ba3.1k sqft154 Muegel Rd, East Amherst, NY 14051For SaleMLS ID #B1706717, Ashley J Litwin, Listing by: Litwin Realty. NYSAMLSs
- $579,9004 bd3 ba2.6k sqft56 Wagon Wheel Dr, East Amherst, NY 14051For SaleMLS ID #B1706606, Deirdre G Powers, Listing by: MJ Peterson Real Estate Inc.. NYSAMLSs
- $499,9004 bd3 ba2.5k sqft9501 Greiner Rd, Clarence, NY 14031For SaleMLS ID #B1709073, Joshua James, Listing by: Keller Williams Realty WNY. NYSAMLSs
