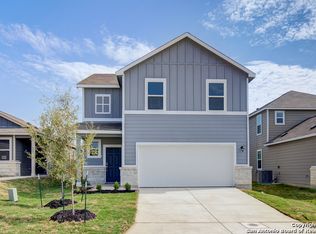
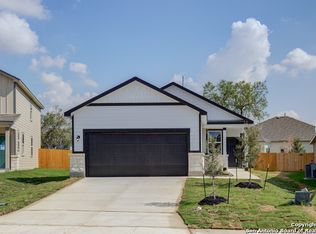
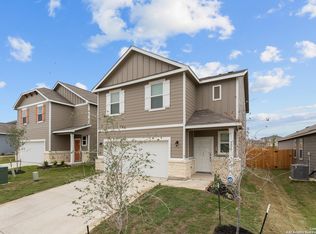
"Our popular Emory plan offers two stories of stylish and functional living space. Main-floor highlights include an open-concept living area with a kitchen-featuring a center island and walk-in pantry-that overlooks the great room and dining area. Upstairs, a game room offers additional gathering space. Plus, you'll find comfortable accommodations in two secondary bedrooms-one with a walk-in closet. The primary suite showcases a private bath with two sinks at the vanity, a walk-in shower, and a generously sized walk-in closet. The private water closet in the primary bath and a 6' sliding glass door to the backyard come standard. Additional home highlights and upgrades: 36"" Dark brown kitchen cabinets, granite countertops and backsplash ""Grey Chestnut"" wood-look vinyl plank flooring in common area Additional recessed can lights at great room, game room and primary bath Cultured marble countertops and modern rectangular sinks in bathrooms Upgrade to include 2nd sink at hall bath 10x10 Flatwork patio Full sod at front, side and back yards Exceptional included features, such as our Century Home Connect smart home package and more! Please note the floor plans and elevations depicted are merely a preliminary representation of what will be offered in this community; The final details can be discussed with a Sales Associate while these images are being finalized. Note: Construction on this home may not yet be complete. Photos may include stock model home images and
This property is not currently displayed as for sale or rent on Zillow. This may be different from what's on other websites or public sources.