The Hawthorn floor plan offers a refined two-story design that blends modern style with everyday functionality. The open-concept main level creates a seamless flow between the kitchen, dining area, and spacious great room, delivering a bright and inviting space ideal for both entertaining and daily living. Large windows bring in abundant natural light, enhancing the home's warm and welcoming atmosphere. The kitchen features a large center island, ample cabinetry, generous counter space, and a built-in pantry, combining style and convenience. The island serves as a focal point while providing additional prep space and casual seating. The main-level owner's suite offers a private retreat, complete with a spacious walk-in closet and an en-suite bath with modern finishes. A conveniently located powder room adds to the home's thoughtful design. Upstairs, three secondary bedrooms provide flexible space for guests, work, or hobbies. One bedroom can also function as a loft, perfect for a media room, office, or additional living area. A full bath completes the second floor. With its open layout, versatile spaces, and stylish design, the Hawthorn is built for comfortable, modern living.
New construction
Price cut: $5K (8/7)
$299,990
5522 Franklin Hills, Von Ormy, TX 78073
3beds
1,802sqft
:
Get pre-qualified$2,191/mo
Single Family Residence
Built in 2026
5,623 Square Feet Lot
$296,900 Zestimate®
$166/sqft
$33/mo HOA
What's special
Bright and inviting spaceVersatile spacesRefined two-story designStylish designSpacious walk-in closetWarm and welcoming atmosphereGenerous counter space
- 45 days |
- 1 |
- 0 |
Likely to sell faster than
Zillow last checked:
Listing updated:
Listed by:
Dayton Schrader TREC #312921 (210) 757-9785,
eXp Realty
Source: LERA MLS,MLS#: 1995350
Facts & features
Interior
Bedrooms & bathrooms
- Bedrooms: 3
- Bathrooms: 3
- Full bathrooms: 2
- 1/2 bathrooms: 1
Primary bedroom
- Features: Walk-In Closet(s), Full Bath
- Area: 180
- Dimensions: 15 x 12
Bedroom 2
- Area: 121
- Dimensions: 11 x 11
Bedroom 3
- Area: 132
- Dimensions: 11 x 12
Primary bathroom
- Features: Tub Only, Single Vanity
- Area: 90
- Dimensions: 9 x 10
Dining room
- Area: 70
- Dimensions: 7 x 10
Kitchen
- Area: 120
- Dimensions: 8 x 15
Living room
- Area: 299
- Dimensions: 23 x 13
Heating
- Central, Electric
Cooling
- Central Air
Appliances
- Included: Microwave, Range, Gas Cooktop, Disposal, Dishwasher
- Laundry: Upper Level, Laundry Room, Washer Hookup, Dryer Connection
Features
- One Living Area, All Bedrooms Upstairs, High Ceilings, Open Floorplan, High Speed Internet, Walk-In Closet(s), Master Downstairs, Solid Counter Tops
- Flooring: Carpet, Ceramic Tile
- Windows: Double Pane Windows
- Has basement: No
- Attic: Pull Down Stairs
- Has fireplace: No
- Fireplace features: Not Applicable
Interior area
- Total interior livable area: 1,802 sqft
Property
Parking
- Total spaces: 2
- Parking features: Two Car Garage, Attached, Garage Door Opener
- Attached garage spaces: 2
Features
- Levels: Two
- Stories: 2
- Patio & porch: Covered
- Exterior features: Sprinkler System
- Pool features: None
- Fencing: Privacy
Lot
- Size: 5,623 Square Feet
- Features: Sidewalks
Construction
Type & style
- Home type: SingleFamily
- Architectural style: Contemporary
- Property subtype: Single Family Residence
Materials
- Siding
- Foundation: Slab
- Roof: Composition
Condition
- Under Construction,New Construction
- New construction: Yes
- Year built: 2026
Details
- Builder name: Century Communities
Utilities & green energy
- Utilities for property: Cable Available
Community & HOA
Community
- Features: None, Cluster Mail Box
- Security: Smoke Detector(s), Carbon Monoxide Detector(s)
- Subdivision: Mesa Vista
HOA
- Has HOA: Yes
- HOA fee: $395 annually
- HOA name: ALAMO MANAGEMENT GROUP
Location
- Region: Ormy
Financial & listing details
- Price per square foot: $166/sqft
- Price range: $300K - $300K
- Date on market: 6/26/2026
- Cumulative days on market: 45 days
- Listing terms: Conventional,FHA,VA Loan,TX Vet,Cash
- Road surface type: Paved, Asphalt
Estimated market value
$296,900
$282,000 - $312,000
$1,700/mo
Price history
| Date | Event | Price |
|---|---|---|
| 8/7/2026 | Price change | $299,990-1.6%$166/sqft |
Source:  LERA MLS #1995350 Report a problem LERA MLS #1995350 Report a problem | ||
| 6/30/2026 | Price change | $304,990-2.2%$169/sqft |
Source: LERA MLS #1995350 Report a problem | ||
| 6/26/2026 | Listed for sale | $311,700$173/sqft |
Source: LERA MLS #1995350 Report a problem | ||
Public tax history
Tax history is unavailable.
Monthly payment
Est. payment
Payment breakdown
Explore the cost of this home by adjusting the details. Changes won't be saved.Climate risks
Neighborhood: 78073
Nearby schools
GreatSchools rating
- 4/10Savannah Heights Intermediate SchoolGrades: 5-6Distance: 2.2 mi
- 8/10Somerset J High SchoolGrades: 7-8Distance: 4.3 mi
- 3/10Somerset High SchoolGrades: 9-12Distance: 4.6 mi
Schools provided by the listing agent
- Elementary: Spicewood Park
- Middle: Resnik
- High: Southwest
- District: Southwest I.S.D.
Source: LERA MLS. This data may not be complete. We recommend contacting the local school district to confirm school assignments for this home.
- $468,2004 bd3 ba4k sqft22961 State Highway 16, Von Ormy, TX 78073Off Market

- $7,820-- bd-- ba840 sqft1721 Pinn Rd, Von Ormy, TX 78073Off Market
- $104,300-- bd-- ba1.1k sqft12159 Farmview Ln, Von Ormy, TX 78073Off Market
- $22,850-- bd-- ba840 sqft11033 Pleasanton Rd, Von Ormy, TX 78073Off Market
- $348,400-- bd1 ba1k sqft96 D 80 Von Von, Ormy, TX 78073Off Market
- $164,500-- bd-- ba1.5k sqftKayroe Rd, Von Ormy, TX 78073Off Market
- $13,710-- bd-- ba1k sqftWaterline Rd, Von Ormy, TX 78073Off Market
- $14,670-- bd-- ba1.2k sqft16127 Griffin Ave, Von Ormy, TX 78073Off Market
- $184,200-- bd-- ba1.7k sqft5675 La Esperansa, Von Ormy, TX 78073Off Market
A local agent can set up tours, give advice and negotiate with sellers.
Similar homes
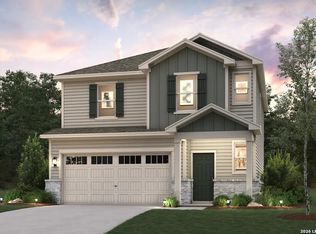
- $299,6964 bd3 ba1.9k sqft5523 Franklin Hills, Von Ormy, TX 78073New Construction
 MLS ID #1995358, Dayton Schrader TREC #312921, eXp Realty. LERA MLS
 - from $290,0005 bd3 ba2.2k sqftThe Garner Plan, Preserve at Medina, Ormy, TX 78073New Construction
 DR Horton
 - $--3 bd2 ba1k sqft19011 Alta Trce, San Antonio, TX 78264AuctionXome
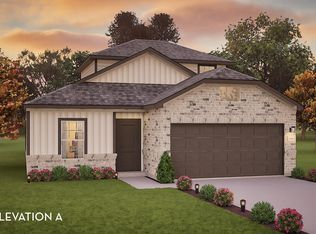
- from $311,9904 bd3 ba2.2k sqftBrazos Plan, Mesa Vista, San Antonio, TX 78073New Construction
 Castlerock Communities
 - $262,2953 bd2 ba1.3k sqft5539 Franklin Hills, Von Ormy, TX 78073New ConstructionMLS ID #1964051, Dayton Schrader TREC #312921, eXp Realty. LERA MLS
- from $267,9903 bd2 ba1.6k sqftComal Plan, Mesa Vista, Von Ormy, TX 78073New ConstructionCastlerock Communities
- $263,6353 bd2 ba1.3k sqft5603 Franklin Hills, Von Ormy, TX 78073New ConstructionMLS ID #1964183, Dayton Schrader TREC #312921, eXp Realty. LERA MLS
- from $299,9904 bd3 ba2k sqftLa Salle Plan, Lone Oak, San Antonio, TX 78264New ConstructionCoventry Homes
- from $344,9903 bd2 ba1.5k sqftPolo Plan, Jordan's Ranch, San Antonio, TX 78264New ConstructionM/I Homes
- $293,2205 bd3 ba2.5k sqft2446 Rambo Dr, San Antonio, TX 78245New ConstructionBrohn Homes
- from $299,9904 bd3 ba2.3k sqftEleanor - 2396 Plan, Applewhite Meadows, San Antonio, TX 78224New ConstructionCentury Communities
- from $294,9904 bd3 ba2.2k sqftFrederick - 2260 Plan, Applewhite Meadows, San Antonio, TX 78224New ConstructionCentury Communities
- from $304,9905 bd3 ba2.2k sqftLynn II Plan, Lone Oak, San Antonio, TX 78264New ConstructionCoventry Homes
- from $232,9953 bd3 ba2k sqftPlan 2088 Plan, Medina Crossing, Von Ormy, TX 78073New ConstructionKB Home
- from $249,9903 bd2 ba1.3k sqftLeon Plan, Mesa Vista, San Antonio, TX 78073New ConstructionCastlerock Communities
- from $279,9903 bd3 ba1.8k sqftKing II Plan, Lone Oak, San Antonio, TX 78264New ConstructionCoventry Homes
- from $321,9903 bd3 ba2k sqftBirch Plan, Applewhite Meadows, San Antonio, TX 78224New ConstructionFirst America Homes
- from $280,9904 bd3 ba1.8k sqftThe Blanco A Plan, Agave, San Antonio, TX 78222New ConstructionDavidson Homes, Inc.
- from $251,9903 bd2 ba1.3k sqftFrio Plan, Mesa Vista, Von Ormy, TX 78073New ConstructionCastlerock Communities
- from $326,9904 bd3 ba2.1k sqftLinden Plan, Applewhite Meadows, San Antonio, TX 78224New ConstructionFirst America Homes
