CONTEMPORARY OPEN FLOOR PLAN- Beautiful RANCH Home feels "BRAND NEW" since most of it is New! Has been overhauled & REMODELED. Priced Modestly Low. ALL NEW: 2022 ROOF, 2022 HVAC, DUCT WORK, TANKLESS WATER HEATER, ELECTRICAL, PLUMBING, MODERN KITCHEN & BATHROOMS, Quartz-top Island, Appliances, Classy DryBar & Beverage Fridge, Hardwood Floors, Interior Walls, Windows, fresh neutral Paint! NEW: French Drain, Sump Pump, Dehumidifier, Vapor Barrier in Crawl Space. House Exterior newly Painted. Beautiful Bay Window! First floor Primary Bedroom Suite! Large front, & Fenced back Yards great for play & entertaining! Workman Storage Shed. Quiet neighborhood street that ends in Cul de Sac. Close: Uptown, SouthPark, Cotswold, Hospitals. Very Convenient Location. STAINLESS STEEL finish was under Removable protective blue covering on stove/hood (photo). NO HOA!
Closed
$425,000
5522 Lantana Ave, Charlotte, NC 28212
3beds
1,248sqft
Single Family Residence
Built in 1970
0.37 Acres Lot
$429,600 Zestimate®
$341/sqft
$1,811 Estimated rent
Home value
$429,600
$408,000 - $451,000
$1,811/mo
Zestimate® history
Owner options
List your home for rent
$1,811/mo
Rent Zestimate®
Find your next renter with Zillow Rental Manager. Plus, with online applications, you can quickly screen prospective tenants – for free.
$1,811/mo
Rent Zestimate®
Refinance and save
$2,582/mo
Est. payment
Refinancing to a lower rate could help reduce your monthly payments and save thousands over the life of the loan.
$2,582/mo
Est. payment
Explore your selling options
Work with a Zillow partner agent
Leverage their expertise and Zillow's premium Showcase listings to get your home seen by more buyers.
Get startedList with your own agent
Get your home in front of millions of buyers by listing it on Zillow.
Learn how to do itSell it yourself
Take full control of how buyers see your home on Zillow by listing For Sale by Owner (FSBO).
List your homeWhat's special
Contemporary open floor planStainless steel finishInterior wallsHardwood floorsLarge frontBeautiful ranch homeFresh neutral paint
Zillow last checked:
Listing updated:
Listed by:
Donna Focht DONNA@FochtRealty.com,
Keller Williams Ballantyne Area
Bought with:
Ross Rebhan
Berkshire Hathaway HomeServices Elite Properties
Source: Canopy MLS as distributed by MLS GRID,MLS#: 4098594
Facts & features
Interior
Bedrooms & bathrooms
- Bedrooms: 3
- Bathrooms: 2
- Full bathrooms: 2
- Main level bedrooms: 3
Primary bedroom
- Features: Ceiling Fan(s)
- Level: Main
Bedroom s
- Features: Ceiling Fan(s)
- Level: Main
Bedroom s
- Features: Ceiling Fan(s)
- Level: Main
Bathroom full
- Level: Main
Bathroom full
- Level: Main
Dining room
- Features: Built-in Features, Open Floorplan
- Level: Main
Kitchen
- Features: Kitchen Island, Open Floorplan
- Level: Main
Laundry
- Level: Main
Living room
- Features: Ceiling Fan(s), Open Floorplan
- Level: Main
Utility room
- Features: Storage
- Level: Main
Heating
- Heat Pump
Cooling
- Ceiling Fan(s), Central Air, Heat Pump
Appliances
- Included: Bar Fridge, Dishwasher, Disposal, Electric Range, Electric Water Heater, Refrigerator, Tankless Water Heater, Washer/Dryer
- Laundry: Electric Dryer Hookup, Laundry Closet, Main Level, Washer Hookup
Features
- Kitchen Island, Open Floorplan, Pantry
- Flooring: Tile, Wood
- Doors: Insulated Door(s), Pocket Doors, Screen Door(s)
- Windows: Insulated Windows
- Has basement: No
- Attic: Pull Down Stairs
Interior area
- Total structure area: 1,248
- Total interior livable area: 1,248 sqft
- Finished area above ground: 1,248
- Finished area below ground: 0
Property
Parking
- Total spaces: 6
- Parking features: Attached Carport, Driveway
- Carport spaces: 1
- Uncovered spaces: 5
Features
- Levels: One
- Stories: 1
- Patio & porch: Covered, Front Porch, Patio, Rear Porch
- Fencing: Fenced
Lot
- Size: 0.37 Acres
- Dimensions: 16,117
- Features: Wooded
Details
- Additional structures: Shed(s)
- Parcel number: 16302126
- Zoning: R4
- Special conditions: Standard
Construction
Type & style
- Home type: SingleFamily
- Architectural style: Contemporary
- Property subtype: Single Family Residence
Materials
- Brick Full, Fiber Cement
- Foundation: Crawl Space
- Roof: Shingle,Wood
Condition
- New construction: No
- Year built: 1970
Utilities & green energy
- Sewer: Septic Installed
- Water: City
- Utilities for property: Underground Utilities
Community & HOA
Community
- Subdivision: none
Location
- Region: Charlotte
Financial & listing details
- Price per square foot: $341/sqft
- Tax assessed value: $382,800
- Date on market: 1/23/2024
- Cumulative days on market: 10 days
- Listing terms: Cash,Conventional,USDA Loan,VA Loan
- Road surface type: Concrete, Paved
Price history
| Date | Event | Price |
|---|---|---|
| 4/8/2024 | Sold | $425,000+1.4%$341/sqft |
Source:  Canopy MLS as distributed by MLS GRID #4098594 Report a problem Canopy MLS as distributed by MLS GRID #4098594 Report a problem | ||
| 3/15/2024 | Listed for sale | $419,000$336/sqft |
Source: Canopy MLS as distributed by MLS GRID #4098594 Report a problem | ||
| 2/23/2024 | Listing removed | -- |
Source: Canopy MLS as distributed by MLS GRID #4098594 Report a problem | ||
| 1/23/2024 | Listed for sale | $419,000+5%$336/sqft |
Source: Canopy MLS as distributed by MLS GRID #4098594 Report a problem | ||
| 12/27/2022 | Listing removed | -- |
Source: Canopy MLS as distributed by MLS GRID #3914213 Report a problem | ||
| 11/9/2022 | Price change | $399,000-11.1%$320/sqft |
Source: Canopy MLS as distributed by MLS GRID #3914213 Report a problem | ||
| 10/21/2022 | Listed for sale | $449,000+349%$360/sqft |
Source: Canopy MLS as distributed by MLS GRID #3914213 Report a problem | ||
| 3/25/2021 | Sold | $100,000$80/sqft |
Source: Public Record Report a problem | ||
Public tax history
| Year | Property taxes | Tax assessment |
|---|---|---|
| 2025 | -- | $382,800 |
| 2024 | -- | $382,800 |
| 2023 | -- | $382,800 +119.5% |
| 2022 | -- | $174,400 |
| 2021 | -- | $174,400 |
| 2020 | -- | $174,400 |
| 2019 | $1,775 +9.7% | $174,400 +48.2% |
| 2018 | $1,618 +2.6% | $117,700 |
| 2017 | $1,577 | $117,700 |
| 2016 | $1,577 | $117,700 |
| 2015 | $1,577 +0.2% | $117,700 |
| 2014 | $1,574 | $117,700 |
| 2013 | -- | $117,700 |
| 2012 | -- | $117,700 |
| 2011 | -- | $117,700 +30.3% |
| 2010 | -- | $90,300 |
| 2009 | -- | $90,300 |
| 2008 | -- | $90,300 |
| 2007 | -- | $90,300 |
| 2006 | -- | $90,300 |
| 2005 | -- | $90,300 |
| 2004 | -- | $90,300 |
| 2003 | -- | $90,300 +12.4% |
| 2002 | -- | $80,340 |
| 2001 | -- | $80,340 |
| 2000 | -- | $80,340 |
Find assessor info on the county website
Neighborhood: East Forest
Nearby homes
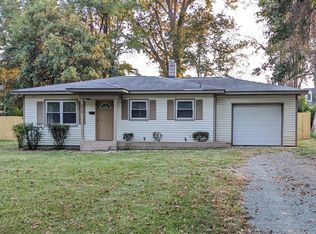
- $256,5002 bd1 ba854 sqft5518 Lantana Ave, Charlotte, NC 28212Off Market
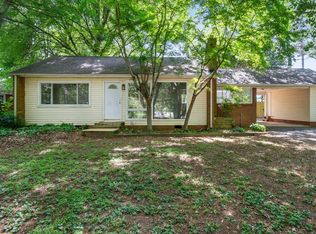
- $273,3002 bd1 ba1k sqft5526 Lantana Ave, Charlotte, NC 28212Off Market
- $333,9003 bd2 ba1k sqft5506 Lantana Ave, Charlotte, NC 28212Off Market
- $283,7003 bd1 ba1.3k sqft5530 Lantana Ave, Charlotte, NC 28212Off Market
- $846,000-- bd-- ba-- sqftLantana Ave, Charlotte, NC 28212Off Market
- $317,6003 bd1 ba1k sqft5500 Lantana Ave, Charlotte, NC 28212Off Market
- $348,6004 bd2 ba1.4k sqft5600 Lantana Ave, Charlotte, NC 28212Off Market
- $---- bd-- ba-- sqft5511 Monroe Rd, Charlotte, NC 28212Off Market
Nearby schools
GreatSchools rating
- 5/10Rama Road ElementaryGrades: PK-5Distance: 1.3 mi
- 8/10McClintock Middle SchoolGrades: 6-8Distance: 0.7 mi
- 5/10East Mecklenburg HighGrades: 9-12Distance: 1.1 mi
Get a cash offer in 3 minutes
Find out how much your home could sell for in as little as 3 minutes with a no-obligation cash offer.
Estimated market value
$429,600
Get a cash offer in 3 minutes
Find out how much your home could sell for in as little as 3 minutes with a no-obligation cash offer.
Estimated market value
$429,600
- North Carolina
- Mecklenburg County
- Charlotte
- 28212
- East Forest
- 5522 Lantana Ave
Nearby cities
Nearby neighborhoods
Nearby zip codes
Other Charlotte Topics
