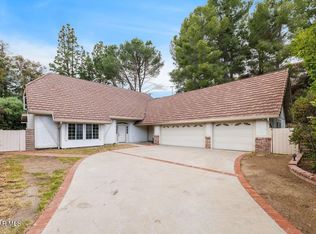
Nestled on a quiet cul-de-sac in the highly coveted Lake Lindero area of Agoura Hills, 5522 Modena Place offers the perfect blend of comfort, style and modern efficiency. This beautifully maintained 4-bedroom, 3-bathroom residence spans approximately 2,317 square feet on an expansive 9,441 square foot lot surrounded by mature trees and lush landscaping. Designed for both everyday living and effortless entertaining, the home features light-filled interiors, inviting living spaces, seamless indoor-outdoor flow and an abundance of storage throughout. The luxurious primary suite is highlighted by a completely remodeled spa-inspired bathroom appointed with elegant marble finishes and sophisticated modern design. A standout feature of the home is the owned 12.4 kilowatt solar system paired with two Tesla Powerwall Version 3 batteries, delivering exceptional energy efficiency, backup power capability and long-term savings. During the 2025 Malibu fires and related power outages, this remarkable system allowed the home to maintain electricity when many surrounding properties lost power, offering an extraordinary sense of security and resilience. With no HOA, timeless curb appeal, thoughtful upgrades and a premier Agoura Hills location near shopping, dining, parks and award-winning schools, this exceptional property embodies elevated California living.
Sold for $1,280,000
Street View
Listed by: Keller Williams Realty World Class • Sabrina Roberts • Contact: 818-602-9022
Bought with: Rodeo Realty
$1,280,000
5522 Modena Pl, Agoura Hills, CA 91301
4beds
2,317sqft
Single Family Residence
Built in 1971
9,441 Square Feet Lot
$1,279,800 Zestimate®
$552/sqft
$5,897 Estimated rent
Home value
$1,279,800
$1.16M - $1.41M
$5,897/mo
Zestimate® history
Owner options
List your home for rent
$5,897/mo
Rent Zestimate®
Find your next renter with Zillow Rental Manager. Plus, with online applications, you can quickly screen prospective tenants – for free.
$5,897/mo
Rent Zestimate®
Refinance and save
$8,207/mo
Est. payment
Refinancing to a lower rate could help reduce your monthly payments and save thousands over the life of the loan.
$8,207/mo
Est. payment
Explore your selling options
Work with a Zillow partner agent
Leverage their expertise and Zillow's premium Showcase listings to get your home seen by more buyers.
Get startedList with your own agent
Get your home in front of millions of buyers by listing it on Zillow.
Learn how to do itSell it yourself
Take full control of how buyers see your home on Zillow by listing For Sale by Owner (FSBO).
List your homeWhat's special
Timeless curb appealQuiet cul-de-sacCompletely remodeled spa-inspired bathroomSophisticated modern designLuxurious primary suiteElegant marble finishesLight-filled interiors
Zillow last checked:
Listing updated:
Listed by:
Sabrina Roberts DRE #02002719 818-602-9022,
Keller Williams Realty World Class
Bought with:
Leo McHale, DRE #01377546
Rodeo Realty
Source: CRMLS,MLS#: SR26098519 Originating MLS: California Regional MLS
Originating MLS: California Regional MLSFacts & features
Interior
Bedrooms & bathrooms
- Bedrooms: 4
- Bathrooms: 3
- Full bathrooms: 3
- Main level bathrooms: 1
- Main level bedrooms: 1
Rooms
- Room types: Bonus Room, Den, Entry/Foyer, Family Room, Guest Quarters, Kitchen, Laundry, Living Room, Primary Bathroom, Primary Bedroom, Office, Other
Primary bedroom
- Features: Primary Suite
Bathroom
- Features: Bathtub, Dual Sinks, Stone Counters, Remodeled, Separate Shower, Tub Shower, Upgraded, Walk-In Shower
Kitchen
- Features: Granite Counters, Kitchen/Family Room Combo, Pots & Pan Drawers
Heating
- Central
Cooling
- Central Air
Appliances
- Included: Barbecue, Dishwasher, Freezer, Disposal, Gas Oven, Gas Water Heater, Microwave, Refrigerator
- Laundry: Inside, Laundry Room
Features
- Built-in Features, Breakfast Area, Eat-in Kitchen, Granite Counters, Multiple Staircases, Stone Counters, Recessed Lighting, Storage, Primary Suite, Walk-In Closet(s)
- Flooring: Carpet, Wood
- Doors: Double Door Entry, French Doors, Sliding Doors
- Has fireplace: Yes
- Fireplace features: Living Room
- Common walls with other units/homes: No Common Walls
Interior area
- Total interior livable area: 2,317 sqft
Property
Parking
- Total spaces: 2
- Parking features: Door-Multi, Direct Access, Driveway, Electric Vehicle Charging Station(s), Garage Faces Front, Garage, Garage Door Opener, On Street
- Attached garage spaces: 2
Features
- Levels: Multi/Split
- Entry location: Front Door
- Patio & porch: Rear Porch, Brick, Concrete, Front Porch, Open, Patio, Wood
- Pool features: None
- Spa features: None
- Fencing: None
- Has view: Yes
- View description: Hills, Mountain(s)
Lot
- Size: 9,441 Square Feet
- Features: 0-1 Unit/Acre, Back Yard, Cul-De-Sac, Front Yard, Sprinklers In Rear, Sprinklers In Front, Lawn, Sprinkler System, Walkstreet
Details
- Parcel number: 2054016006
- Special conditions: Standard
Construction
Type & style
- Home type: SingleFamily
- Architectural style: Traditional
- Property subtype: Single Family Residence
Materials
- Roof: Shingle
Condition
- New construction: No
- Year built: 1971
Utilities & green energy
- Electric: Photovoltaics Seller Owned
- Sewer: Public Sewer
- Water: Public
- Utilities for property: Cable Available, Electricity Available, Natural Gas Available, Phone Available, Sewer Available, Water Available
Community & HOA
Community
- Features: Biking, Curbs, Dog Park, Hiking, Mountainous, Park, Street Lights, Suburban, Sidewalks
- Security: Security System
- Subdivision: Lake Lindero (856)
Location
- Region: Agoura Hills
Financial & listing details
- Price per square foot: $552/sqft
- Tax assessed value: $1,104,077
- Date on market: 5/6/2026
- Cumulative days on market: 33 days
- Listing terms: Cash to New Loan
- Road surface type: Paved
Price history
| Date | Event | Price |
|---|---|---|
| 7/14/2026 | Sold | $1,280,000+0.4%$552/sqft |
Source:  CRMLS #SR26098519 Report a problem CRMLS #SR26098519 Report a problem | ||
| 7/1/2026 | Pending sale | $1,275,000$550/sqft |
Source: CRMLS #SR26098519 Report a problem | ||
| 6/9/2026 | Contingent | $1,275,000$550/sqft |
Source: CRMLS #SR26098519 Report a problem | ||
| 5/31/2026 | Price change | $1,275,000-1.9%$550/sqft |
Source: CRMLS #SR26098519 Report a problem | ||
| 5/6/2026 | Listed for sale | $1,300,000+30%$561/sqft |
Source: CRMLS #SR26098519 Report a problem | ||
| 5/20/2021 | Sold | $1,000,000+5.8%$432/sqft |
Source:  CSMAOR #221001436 Report a problem CSMAOR #221001436 Report a problem | ||
| 3/23/2021 | Pending sale | $945,000$408/sqft |
Source:  Keller Williams #221001436 Report a problem Keller Williams #221001436 Report a problem | ||
| 3/20/2021 | Listed for sale | $945,000+209.8%$408/sqft |
Source: Keller Williams #221001436 Report a problem | ||
| 5/24/1994 | Sold | $305,000$132/sqft |
Source: Public Record Report a problem | ||
Public tax history
| Year | Property taxes | Tax assessment |
|---|---|---|
| 2026 | -- | $1,104,077 +2% |
| 2025 | $12,917 +6.1% | $1,082,429 +2% |
| 2024 | $12,177 +1.8% | $1,061,206 +2% |
| 2023 | $11,957 +3.2% | $1,040,399 +2% |
| 2022 | $11,588 +0.2% | $1,020,000 +113% |
| 2021 | $11,564 +102.9% | $478,900 +1% |
| 2020 | $5,699 | $473,990 +2% |
| 2019 | $5,699 +4.1% | $464,697 +2% |
| 2018 | $5,473 | $455,586 +2% |
| 2017 | $5,473 +2% | $446,654 +2% |
| 2016 | $5,366 +3.6% | $437,897 +1.5% |
| 2015 | $5,179 +2.9% | $431,321 +2% |
| 2014 | $5,032 | $422,873 +2.5% |
| 2012 | -- | $412,710 +2% |
| 2011 | -- | $404,619 +0.8% |
| 2010 | -- | $401,596 -0.2% |
| 2009 | -- | $402,551 +2% |
| 2008 | -- | $394,659 +2% |
| 2007 | -- | $386,922 +2% |
| 2006 | -- | $379,336 |
| 2005 | -- | $379,336 +4% |
| 2004 | -- | $364,608 +1.9% |
| 2003 | -- | $357,926 +2% |
| 2002 | -- | $350,908 +11.4% |
| 2000 | -- | $315,000 |
Find assessor info on the county website
Neighborhood: Lake Lindero
Nearby homes
- $1,259,0005 bd3 ba2.9k sqft5528 Modena Pl, Agoura Hills, CA 91301Off Market

- $1,044,3003 bd3 ba2k sqft5516 Modena Pl, Agoura Hills, CA 91301Off Market
- $1,130,1004 bd3 ba2.3k sqft5534 Modena Pl, Agoura Hills, CA 91301Off Market
- $1,150,0004 bd3 ba2.5k sqft5523 Ember Ct, Agoura Hills, CA 91301Pending
- $1,170,7004 bd3 ba2.5k sqft5512 Modena Pl, Agoura Hills, CA 91301Off Market
- $1,199,5004 bd3 ba2.6k sqft5519 Ember Ct, Agoura Hills, CA 91301Off Market
- $1,200,0004 bd3 ba2.3k sqft5536 Modena Pl, Agoura Hills, CA 91301Off Market
- $1,155,3003 bd3 ba2k sqft5525 Modena Pl, Agoura Hills, CA 91301Off Market
Nearby schools
GreatSchools rating
- 8/10Yerba Buena Elementary SchoolGrades: K-5Distance: 1 mi
- 7/10Lindero Canyon Middle SchoolGrades: 6-8Distance: 0.3 mi
- 9/10Agoura High SchoolGrades: 9-12Distance: 2.1 mi
Schools provided by the listing agent
- Elementary: Yerba Buena
- Middle: Lindero Canyon
- High: Agoura
Source: CRMLS. This data may not be complete. We recommend contacting the local school district to confirm school assignments for this home.
Get a cash offer in 3 minutes
Find out how much your home could sell for in as little as 3 minutes with a no-obligation cash offer.
Estimated market value
$1,279,800
Get a cash offer in 3 minutes
Find out how much your home could sell for in as little as 3 minutes with a no-obligation cash offer.
Estimated market value
$1,279,800
Nearby cities
Nearby neighborhoods
Nearby zip codes
Other Agoura Hills Topics
