Skip main navigation
Sold for $2,225,000
Street View
  • Listing Provided by: Kimber/Alana Boutique Real Estate
    Bought with: Coldwell Banker Realty
    $2,225,000

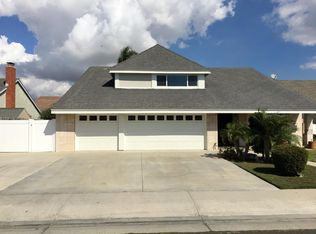
    5522 Mossvale Cir, Huntington Beach, CA 92649

    4beds
    2,740sqft
    Single Family Residence
    Built in 1973
    6,175 Square Feet Lot
    $2,227,500 Zestimate®
    $812/sqft
    $7,470 Estimated rent

    Home value

    $2,227,500

    $2.07M - $2.41M

    $7,470/mo

    Zestimate® history
    Loading
    Loading...

    Owner options

    List your home for rent

    $7,470/mo

    Rent Zestimate®

    Find your next renter with Zillow Rental Manager. Plus, with online applications, you can quickly screen prospective tenants – for free.

    Learn more

    $7,470/mo

    Rent Zestimate®

    Refinance and save

    $13,965/mo

    Est. payment

    Refinancing to a lower rate could help reduce your monthly payments and save thousands over the life of the loan.

    See today's rates

    $13,965/mo

    Est. payment

    Explore your selling options

    Work with a Zillow partner agent

    Leverage their expertise and Zillow's premium Showcase listings to get your home seen by more buyers.

    Get started

    List with your own agent

    Get your home in front of millions of buyers by listing it on Zillow.

    Learn how to do it

    Sell it yourself

    Take full control of how buyers see your home on Zillow by listing For Sale by Owner (FSBO).

    List your home

    What's special

    Marble fireplaceJuliet balconyCharming side yardResort-style backyardBuilt-in wine fridgeBeautifully remodeled retreatSpacious private suite
    Walk to the wetlands, bike to the beach, and come home to a beautifully remodeled retreat designed for both connection and privacy. With rare dual primary suites and resort-style outdoor living, this home adapts effortlessly to every stage of life. Set on a quiet cul-de-sac near the Bolsa Chica wetlands and coastal trails, this thoughtfully expanded 4-bedroom, 3-bath home is designed for real life, whether that means morning trail walks, multigenerational living, or simply enjoying a refined coastal retreat. From the moment you enter through the custom glass door, natural light, soaring ceilings, and a sense of calm welcome you in. The main living space centers around a marble fireplace and opens through French doors to a charming side yard and resort-style backyard, creating seamless indoor-outdoor flow for both daily living and entertaining. The kitchen blends beauty and function with marble countertops, custom cabinetry, designer fixtures, and a built-in wine fridge — equally suited to quiet mornings or lively gatherings. A standout feature is the rare dual-suite layout. The main level includes a spacious private suite ideal for guests or extended family, while upstairs a dramatic primary retreat offers cathedral ceilings, skylights, a Juliet balcony, soaking tub, marble shower, dual vanities, and a custom walk-in closet — perfectly suited for multigenerational living or long-term flexibility. An office nook provides ideal space for remote work or study. Outdoors, the property becomes a private resort with pool, spa, waterfalls, outdoor kitchen, and lush tropical landscaping. Behind the beauty are thoughtful upgrades including owned solar, dual-zone climate control, tankless water heater, whole-home sound, updated pool equipment, and numerous improvements throughout. The setting completes the experience — a peaceful cul-de-sac surrounded by protected wetlands, spectacular coastal sunsets, and miles of shoreline just minutes away. Enjoy easy access to Pacific City, the Huntington Beach Pier, scenic trails, and the relaxed coastal lifestyle that makes this community so sought after. This is more than a home, it’s a place designed to grow with you, support the people you love, and connect you daily to the beauty of coastal living.

    Zillow last checked:

    Listing updated:

    Listing Provided by:

    Kimber Wuerfel DRE #01314386 714-812-9155,

    Kimber/Alana Boutique Real Estate

    Bought with:

    Melissa Arena, DRE #02082911

    Coldwell Banker Realty

    Source: CRMLS,MLS#: OC26015737MLS LogoOriginating MLS: California Regional MLS

    Facts & features

    Interior

    Bedrooms & bathrooms
    • Bedrooms: 4
    • Bathrooms: 3
    • Full bathrooms: 3
    • Main level bathrooms: 2
    • Main level bedrooms: 3
    Primary bedroom
    • Features: Primary Suite
    Primary bedroom
    • Features: Main Level Primary
    Primary bedroom
    • Features: Multiple Primary Suites
    Bedroom
    • Features: Bedroom on Main Level
    Bathroom
    • Features: Bidet, Bathroom Exhaust Fan, Bathtub, Closet, Dual Sinks, Enclosed Toilet, Full Bath on Main Level, Granite Counters, Linen Closet, Multiple Shower Heads
    Kitchen
    • Features: Granite Counters, Kitchen/Family Room Combo, Pots & Pan Drawers, Quartz Counters, Stone Counters, Remodeled, Self-closing Cabinet Doors, Self-closing Drawers, Updated Kitchen, Utility Sink
    Heating
    • Central, Fireplace(s), Zoned
    Cooling
    • Central Air, Zoned
    Appliances
    • Included: 6 Burner Stove, Built-In Range, Barbecue, Convection Oven, Dishwasher, Gas Cooktop, Disposal, Gas Range, Gas Water Heater, Microwave, Refrigerator, Range Hood, Self Cleaning Oven, Water Softener, Tankless Water Heater, Water Heater
    • Laundry: In Garage
    Features
    • Beamed Ceilings, Breakfast Bar, Built-in Features, Balcony, Breakfast Area, Block Walls, Ceiling Fan(s), Crown Molding, Cathedral Ceiling(s), Separate/Formal Dining Room, Granite Counters, High Ceilings, In-Law Floorplan, Living Room Deck Attached, Open Floorplan, Stone Counters, Recessed Lighting, Storage, Two Story Ceilings, Wired for Sound, Bedroom on Main Level
    • Flooring: Laminate, Wood
    • Doors: Double Door Entry, French Doors, Mirrored Closet Door(s), Panel Doors, Service Entrance
    • Windows: Blinds, Bay Window(s), Double Pane Windows, Garden Window(s), Screens, Skylight(s)
    • Has fireplace: Yes
    • Fireplace features: Gas, Great Room, Living Room, Wood Burning
    • Common walls with other units/homes: No Common Walls
    Interior area
    • Total interior livable area: 2,740 sqft

    Property

    Parking
    • Total spaces: 2
    • Parking features: Direct Access, Driveway Level, Driveway, Garage Faces Front, Garage, Garage Door Opener, Private, Workshop in Garage
    • Attached garage spaces: 2
    Accessibility
    • Accessibility features: Safe Emergency Egress from Home, Accessible Doors
    Features
    • Levels: Two
    • Stories: 2
    • Entry location: 1
    • Patio & porch: Rear Porch, Concrete, Deck, Front Porch, Open, Patio, Porch, Stone, Wrap Around
    • Exterior features: Barbecue, Lighting
    • Has private pool: Yes
    • Pool features: Heated, In Ground, Private, Salt Water, Waterfall
    • Has spa: Yes
    • Spa features: Heated, In Ground, Private
    • Fencing: Block,Excellent Condition
    • Has view: Yes
    • View description: Neighborhood, Pool
    Lot
    • Size: 6,175 sqft
    • Features: Back Yard, Cul-De-Sac, Front Yard, Garden, Sprinklers In Rear, Sprinklers In Front, Lawn, Landscaped, Level, Near Park, Near Public Transit, Sprinklers Timer, Sprinklers On Side, Sprinkler System, Street Level, Yard
    Details
    • Parcel number: 16318202
    • Special conditions: Standard

    Construction

    Type & style
    • Home type: SingleFamily
    • Architectural style: Custom,Modern,Traditional
    • Property subtype: Single Family Residence
    Materials
    • Stone, Stone Veneer
    • Foundation: Slab
    • Roof: Composition,Synthetic
    Condition
    • Additions/Alterations,Updated/Remodeled,Turnkey
    • New construction: No
    • Year built: 1973

    Utilities & green energy

    • Electric: 220 Volts in Garage
    • Sewer: Public Sewer
    • Water: Public
    • Utilities for property: Electricity Connected, Natural Gas Connected, Underground Utilities, Water Connected

    Community & neighborhood

    Security
    • Security features: Security System, Carbon Monoxide Detector(s), Smoke Detector(s)
    Community
    • Community features: Biking, Curbs, Hiking, Preserve/Public Land, Street Lights, Sidewalks, Park
    Location
    • Region: Huntington Beach
    • Subdivision: Calif. Classics By The Sea (Ccbs)

    Other

    Other facts
    • Listing terms: Cash,Cash to New Loan
    • Road surface type: Paved

    Price history

    DateEventPrice
    6/1/2026Sold$2,225,000-1.1%$812/sqft
    Source: CRMLS #OC26015737 Report a problem
    5/19/2026Pending sale$2,250,000$821/sqft
    Source: CRMLS #OC26015737 Report a problem
    5/12/2026Contingent$2,250,000$821/sqft
    Source: CRMLS #OC26015737 Report a problem
    4/30/2026Price change$2,250,000-2.2%$821/sqft
    Source: CRMLS #OC26015737 Report a problem
    4/7/2026Price change$2,300,000-1.1%$839/sqft
    Source: CRMLS #OC26015737 Report a problem
    3/26/2026Price change$2,325,000-1.1%$849/sqft
    Source: CRMLS #OC26015737 Report a problem
    3/12/2026Price change$2,350,000-1.1%$858/sqft
    Source: CRMLS #OC26015737 Report a problem
    2/20/2026Listed for sale$2,375,000+18.8%$867/sqft
    Source: CRMLS #OC26015737 Report a problem
    12/16/2024Sold$2,000,000$730/sqft
    Source: CRMLS #OC24113460 Report a problem
    11/17/2024Pending sale$2,000,000$730/sqft
    Source: CRMLS #OC24113460 Report a problem
    9/21/2024Contingent$2,000,000$730/sqft
    Source: CRMLS #OC24113460 Report a problem
    9/13/2024Price change$2,000,000-4.8%$730/sqft
    Source: CRMLS #OC24113460 Report a problem
    8/29/2024Price change$2,100,000-4.5%$766/sqft
    Source: CRMLS #OC24113460 Report a problem
    8/25/2024Listed for sale$2,200,000$803/sqft
    Source: CRMLS #OC24113460 Report a problem
    7/31/2024Contingent$2,200,000$803/sqft
    Source: CRMLS #OC24113460 Report a problem
    7/27/2024Price change$2,200,000-2.2%$803/sqft
    Source: CRMLS #OC24113460 Report a problem
    6/12/2024Listed for sale$2,250,000+60.7%$821/sqft
    Source: CRMLS #OC24113460 Report a problem
    3/16/2021Sold$1,400,000+3.7%$511/sqft
    Source: Public Record Report a problem
    2/4/2021Pending sale$1,350,000$493/sqft
    Source: RE/MAX Select One #OC21015867 Report a problem
    1/29/2021Listed for sale$1,350,000+190.3%$493/sqft
    Source: RE/MAX Select One #OC21015867 Report a problem
    4/19/1999Sold$465,000+22.7%$170/sqft
    Source: Public Record Report a problem
    1/10/1995Sold$379,000$138/sqft
    Source: Public Record Report a problem

    Public tax history

    YearProperty taxesTax assessment
    2025$22,262 +34.2%$2,000,000 +34.6%
    2024$16,584 +2.3%$1,485,691 +2%
    2023$16,215 +1%$1,456,560 +2%
    2022$16,062 -9.2%$1,428,000 +112%
    2021$17,698 +132.6%$673,467 +1%
    2020$7,609 $666,562 +2%
    2019$7,609 +1.8%$653,493 +2%
    2018$7,475 +4%$640,680 +2%
    2017$7,188 $628,118 +2%
    2016$7,188 +4.3%$615,802 +1.5%
    2015$6,891 +3.6%$606,553 +2%
    2014$6,651 $594,672 +0.5%
    2013-- $591,985 +2%
    2012-- $580,378 +2%
    2011-- $568,999 +0.8%
    2010-- $564,747 -0.2%
    2009-- $566,089 +2%
    2008-- $554,990 +2%
    2007-- $544,108 +2%
    2006-- $533,440 +2%
    2005-- $522,981 +2%
    2004-- $512,727 +1.9%
    2003-- $503,330 +2%
    2002-- $493,461 +2%
    2001$4,897 -2.7%$483,786 +2%
    2000$5,035 $474,300

    Find assessor info on the county website

    Neighborhood: 92649

    Nearby schools

    GreatSchools rating
    Schools provided by the listing agent
    • Elementary: Hope View
    • Middle: Marine View
    • High: Huntington Beach

    Source: CRMLS. This data may not be complete. We recommend contacting the local school district to confirm school assignments for this home.

    Get a cash offer in 3 minutes
    Find out how much your home could sell for in as little as 3 minutes with a no-obligation cash offer.
    Estimated market value
    $2,227,500
    Get a cash offer in 3 minutes
    Find out how much your home could sell for in as little as 3 minutes with a no-obligation cash offer.
    Estimated market value
    $2,227,500