Discover the Waterford Model Country Estate Home, boasting exceptional amenities and nestled in the serene, wooded acres of Pine Ridge Estates. Calling all car enthusiasts! This residence features three bedrooms, three full bathrooms, a three-car attached garage, plus a detached two-car air-conditioned garage with an office or workshop, that has its own private entry. Upon entering, you'll be greeted by stunning doors leading to a foyer with soaring cathedral ceilings. The living room seamlessly transitions into the dining area, complete with custom mirrored cabinets and sliding doors that reveal the pool area. Highlighting two Master Suites, each offers ample space with additional living or office areas—one suite includes a designer fireplace overlooking the green space & wooded area. Indulge in the opulent baths with spa tubs, walk-in glass showers, dual vanities, and separate water closets, complemented by walk-in cedar closets. The kitchen is equipped with appliances, a center island with a prep sink, a walk-in pantry, and a coffee/wine bar. The breakfast nook presents a picturesque view of the pool and pond. A family room features a designer stone fireplace, abundant natural light through large windows, and a wet bar. The laundry room includes extensive storage cabinets, desk, pull out ironing board and a sink. The attached garage offers additional closets and shelving, concealing storage while providing ample room for vehicles and a golf cart. The air-conditioned detached garage includes a two-car entry and a private office/workshop. The fenced backyard, complete with a gazebo, overlooks the pool and trees. The screened lanai boasts a spacious pool, a lily pond, and an integrated kitchen, ideal for entertaining and relaxation. Additionally, the backyard offers a firepit for outdoor grilling & so much more. Schedule your private showing today!
Sold for $680,000
$680,000
5522 N LENA DRIVE, BEVERLY HILLS, FL 34465
3beds
3,443sqft
Single Family Residence
Built in 2003
1.06 Acres Lot
$670,500 Zestimate®
$198/sqft
$2,981 Estimated rent
Home value
$670,500
$603,000 - $744,000
$2,981/mo
Zestimate® history
Owner options
List your home for rent
$2,981/mo
Rent Zestimate®
Find your next renter with Zillow Rental Manager. Plus, with online applications, you can quickly screen prospective tenants – for free.
$2,981/mo
Rent Zestimate®
Refinance and save
$4,551/mo
Est. payment
Refinancing to a lower rate could help reduce your monthly payments and save thousands over the life of the loan.
$4,551/mo
Est. payment
Explore your selling options
Work with a Zillow partner agent
Leverage their expertise and Zillow's premium Showcase listings to get your home seen by more buyers.
Get startedList with your own agent
Get your home in front of millions of buyers by listing it on Zillow.
Learn how to do itSell it yourself
Take full control of how buyers see your home on Zillow by listing For Sale by Owner (FSBO).
List your homeWhat's special
Overlooks the golf courseThree-car attached garageDesigner fireplaceDesigner stone fireplaceDetached two-car air-conditioned garageSerene wooded acresSpacious pool
Zillow last checked:
Listing updated:
Listed by:
Jurgita Blake 407-566-0555,
CENTURY 21 CARIOTI 407-566-0555
Bought with:
Dawn Theroux, 3104112
ERA AMERICAN SUNCOAST REALTY
Source: Stellar MLS,MLS#: G5084942 Originating MLS: Osceola
Originating MLS: Osceola
Facts & features
Interior
Bedrooms & bathrooms
- Bedrooms: 3
- Bathrooms: 3
- Full bathrooms: 3
Rooms
- Room types: Dining Room, Living Room, Utility Room, Media Room
Primary bedroom
- Features: Dual Closets
- Level: First
- Dimensions: 36x16
Bedroom 2
- Features: Built-in Closet
- Level: First
- Dimensions: 15x16
Bedroom 3
- Features: Built-in Closet
- Level: First
- Dimensions: 15x12
Dinette
- Level: First
- Dimensions: 13x12
Dining room
- Level: First
- Dimensions: 15x12
Family room
- Level: First
- Dimensions: 23x16
Great room
- Level: First
- Dimensions: 18x16
Kitchen
- Features: Pantry, Walk-In Closet(s)
- Level: First
- Dimensions: 13x12
Laundry
- Features: Built-in Closet
- Level: First
- Dimensions: 10x10
Other
- Features: No Closet
- Level: First
- Dimensions: 16x14
Workshop
- Features: Built-in Closet
- Level: First
- Dimensions: 20x14
Heating
- Central, Electric, Natural Gas
Cooling
- Central Air, Wall/Window Unit(s)
Appliances
- Included: Dishwasher, Disposal, Dryer, Microwave, Refrigerator, Washer, Water Softener
- Laundry: Inside, Laundry Room
Features
- Cathedral Ceiling(s), Ceiling Fan(s), High Ceilings, In Wall Pest System, Primary Bedroom Main Floor, Split Bedroom, Thermostat, Walk-In Closet(s)
- Flooring: Ceramic Tile, Engineered Hardwood
- Doors: Outdoor Kitchen, Sliding Doors
- Windows: Blinds
- Has fireplace: Yes
- Fireplace features: Family Room, Other Room
Interior area
- Total structure area: 4,587
- Total interior livable area: 3,443 sqft
Property
Parking
- Total spaces: 5
- Parking features: Garage Door Opener, Garage Faces Side, Golf Cart Garage, Ground Level, Guest, Oversized, Split Garage, Workshop in Garage
- Attached garage spaces: 5
Features
- Levels: One
- Stories: 1
- Exterior features: Outdoor Kitchen, Rain Gutters, Sidewalk
- Has private pool: Yes
- Pool features: Gunite, In Ground, Outside Bath Access, Screen Enclosure
- Spa features: In Ground
Lot
- Size: 1.06 Acres
- Dimensions: 177 x 250
Details
- Parcel number: 18E17S320030004300170
- Zoning: RUR
- Special conditions: None
Construction
Type & style
- Home type: SingleFamily
- Property subtype: Single Family Residence
Materials
- Block, Stucco
- Foundation: Slab
- Roof: Shingle
Condition
- Completed
- New construction: No
- Year built: 2003
Utilities & green energy
- Sewer: Septic Tank
- Water: Public
- Utilities for property: BB/HS Internet Available, Cable Available, Electricity Connected, Natural Gas Connected, Public, Water Connected
Community & HOA
Community
- Pet fee: $0 monthly
- Subdivision: PINE RIDGE UNIT 03
HOA
- Has HOA: Yes
- HOA fee: $8 monthly
- HOA name: Pine Ridge Property Owners Association
- HOA phone: 352-746-0899
Location
- Region: Beverly Hills
Financial & listing details
- Price per square foot: $198/sqft
- Tax assessed value: $534,792
- Annual tax amount: $2,322
- Date on market: 7/24/2024
- Cumulative days on market: 32 days
- Listing terms: Cash,Conventional,FHA,VA Loan
- Ownership: Fee Simple
- Total actual rent: 0
- Electric utility on property: Yes
- Road surface type: Concrete
Price history
| Date | Event | Price |
|---|---|---|
| 12/20/2024 | Sold | $680,000-2.4%$198/sqft |
Source:  Stellar MLS #G5084942 Report a problem Stellar MLS #G5084942 Report a problem | ||
| 9/11/2024 | Pending sale | $697,000$202/sqft |
Source: Stellar MLS #G5084942 Report a problem | ||
| 8/20/2024 | Listed for sale | $697,000$202/sqft |
Source: Stellar MLS #G5084942 Report a problem | ||
| 8/7/2024 | Pending sale | $697,000$202/sqft |
Source: Stellar MLS #G5084942 Report a problem | ||
| 7/24/2024 | Listed for sale | $697,000+30.3%$202/sqft |
Source: Stellar MLS #G5084942 Report a problem | ||
| 1/14/2022 | Sold | $535,000-10.5%$155/sqft |
Source: Public Record Report a problem | ||
| 11/19/2021 | Pending sale | $597,500$174/sqft |
Source: Stellar MLS #OM629488 Report a problem | ||
| 10/27/2021 | Listed for sale | $597,500+75.7%$174/sqft |
Source: Stellar MLS #OM629488 Report a problem | ||
| 11/20/2013 | Sold | $340,000-6.5%$99/sqft |
Source:  Realtors Association of Citrus County #700076 Report a problem Realtors Association of Citrus County #700076 Report a problem | ||
| 4/24/2013 | Listing removed | $363,700$106/sqft |
Source: Top Performance Real Estate Consultants #700076 Report a problem | ||
| 4/23/2013 | Price change | $363,700-5%$106/sqft |
Source: Top Performance Real Estate Consultants #700076 Report a problem | ||
| 3/23/2013 | Price change | $382,900-5.2%$111/sqft |
Source: Top Performance Real Estate Consultants #700076 Report a problem | ||
| 2/20/2013 | Price change | $403,750-5%$117/sqft |
Source: Top Performance Real Estate Consultants #700076 Report a problem | ||
| 1/6/2013 | Listed for sale | $425,000-32.3%$123/sqft |
Source: Top Performance Real Estate Consultants #700076 Report a problem | ||
| 6/4/2008 | Sold | $628,000+2516.7%$182/sqft |
Source: Public Record Report a problem | ||
| 4/24/2002 | Sold | $24,000$7/sqft |
Source: Public Record Report a problem | ||
Public tax history
| Year | Property taxes | Tax assessment |
|---|---|---|
| 2025 | $27 | $534,792 +0.4% |
| 2024 | $27 -98.8% | $532,612 +3% |
| 2023 | $2,323 -69.7% | $517,099 +0.1% |
| 2022 | $7,659 +50.4% | $516,670 +34.8% |
| 2021 | $5,093 -5.9% | $383,409 +5% |
| 2020 | $5,411 +2.9% | $365,186 +4.5% |
| 2019 | $5,257 +7.2% | $349,585 +9.2% |
| 2018 | $4,906 | $320,090 +5.2% |
| 2017 | $4,906 +2.8% | $304,244 +7.7% |
| 2016 | $4,771 +3.5% | $282,533 0% |
| 2015 | $4,609 -2.4% | $282,662 +0.2% |
| 2014 | $4,724 +15.4% | $282,130 +2.7% |
| 2013 | $4,093 0% | $274,760 -7.3% |
| 2012 | $4,095 -3.2% | $296,447 -2.3% |
| 2011 | $4,232 -11.2% | $303,522 -11.6% |
| 2010 | $4,765 -6.4% | $343,250 -2% |
| 2009 | $5,093 -3.1% | $350,243 -3.5% |
| 2008 | $5,258 +1.8% | $362,766 +3% |
| 2007 | $5,164 +7.8% | $352,200 +11.2% |
| 2006 | $4,789 -6.1% | $316,600 +3% |
| 2005 | $5,102 +0.2% | $307,400 +14% |
| 2004 | $5,090 +1166.1% | $269,600 +1119.9% |
| 2003 | $402 +8.7% | $22,100 +10.5% |
| 2002 | $370 +15.1% | $20,000 +14.3% |
| 2000 | $321 | $17,500 |
Find assessor info on the county website
Neighborhood: 34465
Nearby homes
- $509,9001.062 Acres5554 N Lena Dr, Beverly Hills, FL 34465Off Market

- $461,8003 bd2 ba1.8k sqft2279 W Learwood Pl, Beverly Hills, FL 34465Off Market
- $486,0004 bd2 ba2.3k sqft2278 W Learwood Pl, Beverly Hills, FL 34465Off Market
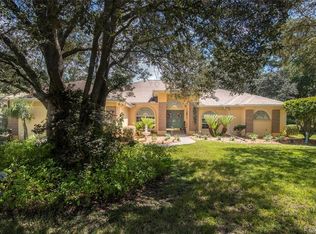
- $479,5004 bd2 ba2.8k sqft5586 N Lena Dr, Beverly Hills, FL 34465Sold
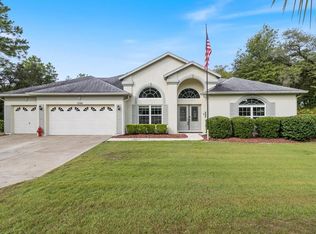
- $479,8003 bd3 ba2.6k sqft5577 N Lena Dr, Beverly Hills, FL 34465Off Market
- $44,700-- bd-- ba-- sqft5477 N Lena Dr, Beverly Hills, FL 34465Off Market
- $561,8003 bd3 ba2.6k sqft5628 N Lena Dr, Beverly Hills, FL 34465Off Market
- $451,5003 bd2 ba2.3k sqft5424 N Lena Dr, Beverly Hills, FL 34465Off Market
Nearby schools
GreatSchools rating
- 4/10Central Ridge Elementary SchoolGrades: PK-5Distance: 3 mi
- 6/10Citrus Springs Middle SchoolGrades: 6-8Distance: 3.2 mi
- 5/10Lecanto High SchoolGrades: 9-12Distance: 8.4 mi
Get a cash offer in 3 minutes
Find out how much your home could sell for in as little as 3 minutes with a no-obligation cash offer.
Estimated market value
$670,500
Get a cash offer in 3 minutes
Find out how much your home could sell for in as little as 3 minutes with a no-obligation cash offer.
Estimated market value
$670,500
- Florida
- Citrus County
- Beverly Hills
- 34465
- 5522 N LENA DRIVE
Nearby cities
Nearby zip codes
Other Beverly Hills Topics
