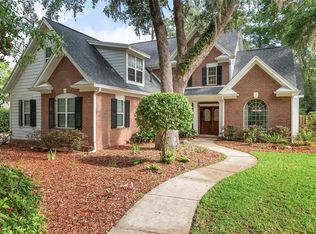
Welcome to your spacious new home nestled within the sought-after NW Gainesville gated community of Millhopper Forest. This 5-bedroom home sits on one of the largest lots in the neighborhood offering over half an acre of space and tranquility. As you step inside, be greeted by soaring ceilings and detailing that accentuates the elegance of this Rutenberg built home. This residence is perfect for those who crave space and functionality. The entry way opens to the formal dining and formal living room featuring dual side fireplace with updated tile facade. The owners suite is off the formal living and offers a generous room with wood flooring, back yard access, full walk in closet and en-suite bath with new quartz counters, updated sinks and plumbing fixtures. Step into the main area of the home featuring updated kitchen with ample solid wood cabinetry, all newer stainless appliances, and quartz counters. Whether you're hosting gatherings or enjoying quiet family dinners, this kitchen caters to your every need. The kitchen also has a nice pantry and butlers pantry or coffee nook and easy access to the oversized laundry utility room. The two sided fireplace brings warmth to the informal dining space with views of the gorgeous waterfall in the screened porch and overlooks the main living area with beautiful wood flooring. Two bedrooms share a functional bath with new quartz counters and convenient layout with separated sink area from tub area. Another bedroom shares the completely updated bath featuring exterior access with a versatile oversized room perfect as a bonus room or guest suite with ample closet space, french doors to the backyard and a pocket door to separate the space. Head outside to the beauty of a gorgeously landscaped waterfall, making relaxing on the screened porch a dream. Outside the porch the sizable yard features wooded area, grass and citrus trees! Don't miss the opportunity to make this meticulously crafted home yours and experience the epitome of luxury living in Millhopper Forrest conveniently located with easy access to Santa Fe College, the University of Florida, area hospitals, shopping and dining.
Sold for $627,000
$627,000
5522 NW 51ST AVENUE, GAINESVILLE, FL 32653
5beds
3,012sqft
Single Family Residence
Built in 2001
0.55 Acres Lot
$677,900 Zestimate®
$208/sqft
$3,697 Estimated rent
Home value
$677,900
$644,000 - $712,000
$3,697/mo
Zestimate® history
Owner options
List your home for rent
$3,697/mo
Rent Zestimate®
Find your next renter with Zillow Rental Manager. Plus, with online applications, you can quickly screen prospective tenants – for free.
$3,697/mo
Rent Zestimate®
Refinance and save
$4,541/mo
Est. payment
Refinancing to a lower rate could help reduce your monthly payments and save thousands over the life of the loan.
$4,541/mo
Est. payment
Explore your selling options
Work with a Zillow partner agent
Leverage their expertise and Zillow's premium Showcase listings to get your home seen by more buyers.
Get startedList with your own agent
Get your home in front of millions of buyers by listing it on Zillow.
Learn how to do itSell it yourself
Take full control of how buyers see your home on Zillow by listing For Sale by Owner (FSBO).
List your homeWhat's special
Dual side fireplaceCitrus treesUpdated bathUpdated sinksBonus roomFunctional bathUpdated tile facade
Zillow last checked:
Listing updated:
Listed by:
Lisa Fetrow 404-825-7233,
KELLER WILLIAMS GAINESVILLE REALTY PARTNERS 352-240-0600
Bought with:
Donavan Arnold, 3238898
MOMENTUM REALTY - GAINESVILLE
Source: Stellar MLS,MLS#: GC520820 Originating MLS: Gainesville-Alachua
Originating MLS: Gainesville-Alachua
Facts & features
Interior
Bedrooms & bathrooms
- Bedrooms: 5
- Bathrooms: 3
- Full bathrooms: 3
Primary bedroom
- Description: Room1
- Features: Walk-In Closet(s)
- Level: First
Kitchen
- Description: Room2
- Level: First
Living room
- Description: Room3
- Level: First
Heating
- Central, Heat Pump
Cooling
- Central Air
Appliances
- Included: Dishwasher, Disposal, Gas Water Heater, Microwave, Range, Refrigerator
- Laundry: Laundry Room
Features
- Ceiling Fan(s), Crown Molding, Living Room/Dining Room Combo, Primary Bedroom Main Floor, Split Bedroom
- Flooring: Carpet, Tile, Hardwood
- Doors: French Doors
- Has fireplace: Yes
Interior area
- Total structure area: 3,926
- Total interior livable area: 3,012 sqft
Property
Parking
- Total spaces: 2
- Parking features: Driveway
- Attached garage spaces: 2
- Has uncovered spaces: Yes
Features
- Levels: One
- Stories: 1
- Patio & porch: Covered, Screened
- Exterior features: Courtyard, Other, Private Mailbox, Rain Gutters, Sidewalk
- Fencing: Other,Wood
Lot
- Size: 0.55 Acres
Details
- Parcel number: 06054010020
- Zoning: R-1AA
- Special conditions: None
Construction
Type & style
- Home type: SingleFamily
- Architectural style: Traditional
- Property subtype: Single Family Residence
Materials
- Brick, HardiPlank Type
- Foundation: Slab
- Roof: Shingle
Condition
- New construction: No
- Year built: 2001
Utilities & green energy
- Sewer: Public Sewer
- Water: Public
- Utilities for property: BB/HS Internet Available, Cable Available, Electricity Connected, Street Lights, Underground Utilities, Water Connected
Community & HOA
Community
- Pet fee: $0 monthly
- Subdivision: MILLHOPPER FOREST PH 1A
HOA
- Has HOA: Yes
- HOA fee: $85 monthly
- HOA name: Kelly Burch
- HOA phone: 352-353-4812
Location
- Region: Gainesville
Financial & listing details
- Price per square foot: $208/sqft
- Tax assessed value: $553,046
- Annual tax amount: $10,394
- Date on market: 4/3/2024
- Cumulative days on market: 42 days
- Listing terms: Cash,Conventional,FHA,VA Loan
- Ownership: Fee Simple
- Total actual rent: 0
- Electric utility on property: Yes
- Road surface type: Paved
Price history
| Date | Event | Price |
|---|---|---|
| 10/19/2024 | Listing removed | $539,900-13.9%$179/sqft |
Source:  Stellar MLS #GC446786 Report a problem Stellar MLS #GC446786 Report a problem | ||
| 7/8/2024 | Sold | $627,000-2%$208/sqft |
Source: Stellar MLS #GC520820 Report a problem | ||
| 5/16/2024 | Pending sale | $639,500$212/sqft |
Source: Stellar MLS #GC520820 Report a problem | ||
| 5/9/2024 | Price change | $639,500-1.6%$212/sqft |
Source: Stellar MLS #GC520820 Report a problem | ||
| 4/30/2024 | Price change | $649,999-1.5%$216/sqft |
Source: Stellar MLS #GC520820 Report a problem | ||
| 4/8/2024 | Price change | $660,000-3.6%$219/sqft |
Source: Stellar MLS #GC520820 Report a problem | ||
| 4/5/2024 | Price change | $685,000-2.1%$227/sqft |
Source: Stellar MLS #GC520820 Report a problem | ||
| 4/4/2024 | Listed for sale | $699,999+33.3%$232/sqft |
Source: Stellar MLS #GC520820 Report a problem | ||
| 10/19/2023 | Listing removed | -- |
Source: Stellar MLS #GC446786 Report a problem | ||
| 10/27/2021 | Sold | $525,000-2.8%$174/sqft |
Source: Public Record Report a problem | ||
| 9/9/2021 | Pending sale | $539,900$179/sqft |
Source:  GACAR #446786 Report a problem GACAR #446786 Report a problem | ||
| 8/13/2021 | Price change | $539,900-1.8%$179/sqft |
Source: GACAR #446786 Report a problem | ||
| 7/29/2021 | Listed for sale | $549,900+19.7%$183/sqft |
Source: GACAR #446786 Report a problem | ||
| 3/31/2017 | Sold | $459,500-4.3%$153/sqft |
Source: Public Record Report a problem | ||
| 1/23/2017 | Pending sale | $480,000$159/sqft |
Source: Pepine Realty #376359 Report a problem | ||
| 1/4/2017 | Price change | $480,000-2%$159/sqft |
Source: Pepine Realty #376359 Report a problem | ||
| 8/10/2016 | Price change | $490,000-1.8%$163/sqft |
Source: Pepine Realty #376359 Report a problem | ||
| 7/10/2016 | Listed for sale | $499,000+612.9%$166/sqft |
Source: Pepine Realty #376359 Report a problem | ||
| 6/2/2000 | Sold | $70,000$23/sqft |
Source: Public Record Report a problem | ||
Public tax history
| Year | Property taxes | Tax assessment |
|---|---|---|
| 2025 | $5,872 -46.8% | $289,263 -47.9% |
| 2024 | $11,039 +2% | $555,456 +3% |
| 2023 | $10,827 +11.9% | $539,278 +22.8% |
| 2022 | $9,680 +8.6% | $438,979 +10% |
| 2021 | $8,909 -11% | $399,064 -7.3% |
| 2020 | $10,013 +11.4% | $430,268 +10% |
| 2019 | $8,986 | $391,153 +3.6% |
| 2018 | $8,986 +4.6% | $377,400 +10.7% |
| 2017 | $8,594 +19.9% | $340,810 +2.1% |
| 2016 | $7,168 +2.5% | $333,800 -1% |
| 2015 | $6,994 -1.9% | $337,200 +0.5% |
| 2014 | $7,127 | $335,370 -1.3% |
| 2013 | -- | $339,700 +4.6% |
| 2012 | -- | $324,900 -5.2% |
| 2011 | -- | $342,800 -3.8% |
| 2010 | -- | $356,400 -12.8% |
| 2009 | -- | $408,700 -4.6% |
| 2008 | -- | $428,400 -1.6% |
| 2007 | -- | $435,400 +8.9% |
| 2006 | -- | $399,700 +11.2% |
| 2005 | -- | $359,300 +8.3% |
| 2004 | -- | $331,900 +12.1% |
| 2003 | -- | $296,100 |
| 2002 | -- | $296,100 +359.1% |
| 2001 | -- | $64,500 |
| 2000 | -- | -- |
Find assessor info on the county website
Neighborhood: 32653
Nearby homes
- $604,9003 bd2 ba2.9k sqft5532 NW 51st Ave, Gainesville, FL 32653Off Market
- $743,0004 bd4 ba3k sqft5512 NW 51st Ave, Gainesville, FL 32653For Sale
- $809,5004 bd3 ba3.6k sqft5523 NW 52nd Ave, Gainesville, FL 32653Off Market
- $785,3004 bd4 ba3.4k sqft5607 NW 52nd Ave, Gainesville, FL 32653Off Market
- $766,4004 bd4 ba3.3k sqft5513 NW 52nd Ave, Gainesville, FL 32653Off Market
- $680,9004 bd3 ba3k sqft5109 NW 57th St, Gainesville, FL 32653Off Market
- $660,0004 bd3 ba3.1k sqft5119 NW 57th St, Gainesville, FL 32653Sold
- $763,1004 bd4 ba3.3k sqft5502 NW 51st Ave, Gainesville, FL 32653Off Market
Nearby schools
GreatSchools rating
- 8/10William S. Talbot Elementary SchoolGrades: PK-5Distance: 1 mi
- 7/10Fort Clarke Middle SchoolGrades: 6-8Distance: 3.1 mi
- 6/10Gainesville High SchoolGrades: 8-12Distance: 4.2 mi
Schools provided by the listing agent
- Elementary: William S. Talbot Elem School-AL
- Middle: Fort Clarke Middle School-AL
- High: Gainesville High School-AL
Source: Stellar MLS. This data may not be complete. We recommend contacting the local school district to confirm school assignments for this home.
Get a cash offer in 3 minutes
Find out how much your home could sell for in as little as 3 minutes with a no-obligation cash offer.
Estimated market value
$677,900
Get a cash offer in 3 minutes
Find out how much your home could sell for in as little as 3 minutes with a no-obligation cash offer.
Estimated market value
$677,900
- Florida
- Alachua County
- Gainesville
- 32653
- 5522 NW 51ST AVENUE
Nearby cities
Nearby neighborhoods
Nearby zip codes
Other Gainesville Topics
