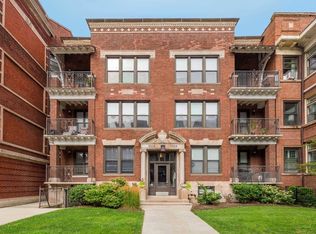
Welcome to this stunning 3-bedroom, 2-bathroom condo in the heart of Hyde Park. Offering nearly 2,000 sqft of beautifully appointed living space, this condo perfectly blends classic charm and modern upgrades. Fully renovated kitchen features stainless steel appliances, 42 inch kitchen cabinets, with custom organized drawers and inserts, quartz countertops and extra large white basin sink - and a walk-in pantry with in-unit laundry. The adjacent elegant formal dining room boasts original details not to be missed: the beamed ceiling and original built-in buffet. The living area includes a decorative fireplace surrounded by original tile work and built-in shelving, and a sun-room perfect for lounging. Three generously sized bedrooms and two updated bathrooms enhance the home's appeal with thoughtful, contemporary finishes. Step out onto the newly-built private porch to enjoy a quiet moment or a cup of coffee. Steps from Promontory Point, the park/lake, the Metra line, restaurants, shopping, the Museum of Science and Industry, and the newly opened Obama Presidential Center.
Closed
Zillow last checked:
Listing updated:
Bought with:
Lisa Huber
Jameson Sotheby's Intl Realty
Source: MRED as distributed by MLS GRID,MLS#: 12712486
Price history
| Date | Event | Price |
|---|---|---|
| 8/21/2026 | Sold | $480,000+1.1%$243/sqft |
Source:  MRED as distributed by MLS GRID #12712486 Report a problem MRED as distributed by MLS GRID #12712486 Report a problem | ||
| 7/27/2026 | Contingent | $475,000$240/sqft |
Source: MRED as distributed by MLS GRID #12712486 Report a problem | ||
| 7/23/2026 | Listed for sale | $475,000+5.6%$240/sqft |
Source: MRED as distributed by MLS GRID #12712486 Report a problem | ||
| 2/5/2026 | Sold | $450,000$228/sqft |
Source: MRED as distributed by MLS GRID #12538687 Report a problem | ||
| 1/12/2026 | Contingent | $450,000$228/sqft |
Source: MRED as distributed by MLS GRID #12538687 Report a problem | ||
| 1/7/2026 | Price change | $450,000+5.9%$228/sqft |
Source: MRED as distributed by MLS GRID #12538687 Report a problem | ||
| 4/27/2022 | Pending sale | $425,000$215/sqft |
Source: MRED as distributed by MLS GRID #11358992 Report a problem | ||
| 4/6/2022 | Contingent | $425,000$215/sqft |
Source: MRED as distributed by MLS GRID #11358992 Report a problem | ||
| 3/28/2022 | Listed for sale | $425,000+112.5%$215/sqft |
Source: MRED as distributed by MLS GRID #11358992 Report a problem | ||
| 11/30/2012 | Sold | $200,000$101/sqft |
Source: Berkshire Hathaway HomeServices Koenig Rubloff #08095295_60637_1S Report a problem | ||
Nearby homes
- $--3 bd2 ba1.5k sqft5524-5526 S Everett Ave #6314442, Chicago, IL 60637For Rent
- $--3 bd2 ba1.5k sqft5524-5526 S Everett Ave #6314443, Chicago, IL 60637For Rent
- $---- bd-- ba-- sqft5524-5526 S Everett Ave #6527618, Chicago, IL 60637For Rent
- $--3 bd2 ba1.5k sqft5524-5526 S Everett Ave #6314444, Chicago, IL 60637For Rent
Get a cash offer in 3 minutes
Find out how much your home could sell for in as little as 3 minutes with a no-obligation cash offer.
Estimated market value
$473,000
