Skip main navigation
Active
  • Price cut: $36K (6/25)
    $799,000

    5522 S Garfield St, Spokane, WA 99223

    3beds
    5baths
    3,325sqft
    : 
    Loading
    Get pre-qualified
    Single Family Residence
    Built in 1957
    0.3 Acres Lot
    $-- Zestimate®
    $240/sqft
    $-- HOA

    What's special

    Rose gardenGalley kitchenSpacious islandMain floor laundryPrimary suiteContemporary transitional designLuxurious travertine shower
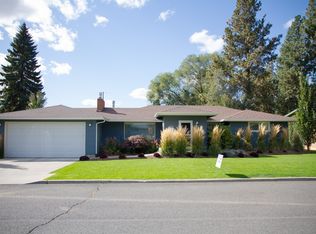
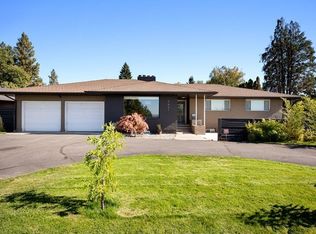
    Welcome to a thoughtfully curated space where the best memories are made. Moments to Manito Country Club, High Drive trails & Luna, the location is unmatched. With 3 beds/4.5 baths & 3,000+ sq ft, contemporary transitional design boasts timeless style & modern functionality throughout. The open living space naturally pulls everyone together & large picture windows let in all the light. The galley kitchen offers rich granite, built-in Miele espresso maker, hidden appliances, Viking gas range & spacious island. With main floor laundry & en-suites off every bedroom, comfort is key. The primary suite features a generous walk-in closet & dual entrance into the bathroom with luxurious travertine shower & soaking tub overlooking the backyard. Enjoy movie nights in the finished basement with the wet bar fully loaded. Outside, on an oversized lot, paradise awaits. Escape to your rose garden, savor ‘smores around the sunken fire pit & unwind in the hot tub under the stars. Ask about the recent updates & book a tour!
    142 days
    |
    743
    |
    52
    |

    Zillow last checked:

    Listing updated:

    Listed by:

    Emma Cloninger Main:(509)230-6939,

    John L Scott, Inc.

    Source: SMLS as distributed by MLS GRID,MLS#: 202612289MLS Logo

    Loading...

      Facts & features

      Interior

      Bedrooms & bathrooms
      • Bedrooms: 3
      • Bathrooms: 5
      Basement
      • Level: Basement
      First floor
      • Level: First
      • Area: 2100 Square Feet
      Heating
      • Natural Gas, Hot Water
      Cooling
      • Central Air
      Appliances
      • Included: Water Softener, Free-Standing Range, Gas Range, Dishwasher, Refrigerator, Disposal, Microwave
      Features
      • Hard Surface Counters
      • Flooring: Wood
      • Basement: Finished,Rec/Family Area
      • Number of fireplaces: 1
      • Fireplace features: Gas
      Interior area
      • Total structure area: 3,325
      • Total interior livable area: 3,325 sqft
      Video & virtual tour

      Property

      Parking
      • Total spaces: 2
      • Parking features: Attached, Garage Door Opener
      • Garage spaces: 2
      Features
      • Levels: One
      • Stories: 2
      • Fencing: Fenced Yard
      Lot
      • Size: 0.3 Acres
      • Features: Sprinkler - Automatic, Level, Garden
      Details
      • Parcel number: 34051.0214

      Construction

      Type & style
      • Home type: SingleFamily
      • Architectural style: Ranch
      • Property subtype: Single Family Residence
      Materials
      • Brick Veneer, Wood Siding
      • Roof: Composition
      Condition
      • New construction: No
      • Year built: 1957

      Community & HOA

      Community
      • Subdivision: South Ridge View
      HOA
      • Has HOA: No
      Location
      • Region: Spokane

      Financial & listing details

      • Price per square foot: $240/sqft
      • Tax assessed value: $766,900
      • Annual tax amount: $7,080
      • Date on market: 2/17/2026
      • Listing terms: VA Loan,Conventional,Cash
      • Road surface type: Paved

        Estimated market value

        Not available

        Estimated sales range

        Not available

        Not available

        Price history

        DateEventPrice
        6/25/2026Price change$799,000-4.3%$240/sqft
        Source: SMLS as distributed by MLS GRID #202612289 Report a problem
        5/6/2026Price change$835,000-1.8%$251/sqft
        Source: SMLS as distributed by MLS GRID #202612289 Report a problem
        2/17/2026Listed for sale$850,000+209.1%$256/sqft
        Source: SMLS as distributed by MLS GRID #202612289 Report a problem
        1/27/2012Sold$275,000-31.3%$83/sqft
        Source: SMLS as distributed by MLS GRID #201116005 Report a problem
        3/28/2011Listing removed$400,000$120/sqft
        Source: Owner Assist Realty #201111836 Report a problem
        3/3/2011Price change$400,000-10.1%$120/sqft
        Source: Owner Assist Realty Report a problem
        8/21/2010Price change$445,000-1.1%$134/sqft
        Source: Owner Assist Realty Report a problem
        4/2/2010Listed for sale$450,000-10%$135/sqft
        Source: Owner Assist Realty #201015423 Report a problem
        10/5/2009Listing removed$499,900$150/sqft
        Source: Tomlinson South Report a problem
        8/8/2009Price change$499,900-4.8%$150/sqft
        Source: Tomlinson South Report a problem
        7/17/2009Listed for sale$525,000+79.5%$158/sqft
        Source: Tomlinson South Report a problem
        7/3/2006Sold$292,500+92.4%$88/sqft
        Source: Public Record Report a problem
        9/2/1999Sold$152,000$46/sqft
        Source: Public Record Report a problem

        Public tax history

        YearProperty taxesTax assessment
        2024$7,932 -1.4%$766,900 -3.4%
        2023$8,042 +4.6%$794,000 +4.1%
        2022$7,687 +35.9%$763,000 +45.2%
        2021$5,658 +8.1%$525,600 +27%
        2020$5,234 +17.3%$413,900 +15.3%
        2019$4,462 $359,100 +11.3%
        2018$4,462 -5.1%$322,600 +8.8%
        2017$4,702 +9.9%$296,400 +3.2%
        2016$4,279 +7.6%$287,200 +5.2%
        2015$3,975 $272,900 +5.8%
        2014$3,975 $257,900
        2013$3,975 +11.3%--
        2011$3,572 -3.2%--
        2010$3,691 --
        2009$3,691 +17.2%--
        2008$3,150 --
        2007$3,150 -73.9%$277,240
        2005$12,086 +463.6%--
        2004$2,144 +3.6%--
        2003$2,070 --
        2002$2,070 -0.9%--
        2001$2,088 -4.9%$143,200
        1999$2,196 $143,200

        Find assessor info on the county website

        Monthly payment

        Est. payment

        Payment breakdown

        Explore the cost of this home by adjusting the details. Changes won't be saved.
        All calculations are estimates and provided by Zillow, Inc. for informational purposes only. Actual amounts may vary.
        HOA fees may include property taxes on listings classified as Co-Ops. Contact the listing agent and/or owner for fee details.
        Mortgage interest rates are dependent on a number of factors, including credit score, down payment, and repayment length. Interest rate data provided by Zillow Group Marketplace, Inc. as of 1/1/1970 from various mortgage lenders with which we have lead or other similar arrangements; the Estimated Payment is an average of those rates.
        See how much you could borrow to make a competitive offer.

        Climate risks

        Neighborhood: 99223

        Getting around

        28 / 100
        Car-Dependent
        19 / 100
        Minimal Transit
        35 / 100
        Somewhat Bikeable

        Nearby schools

        GreatSchools rating
        Schools provided by the listing agent
        • Elementary: Mullan Road
        • Middle: Peperzak
        • High: Lewis & Clark
        • District: Spokane Dist 81

        Source: SMLS as distributed by MLS GRID. This data may not be complete. We recommend contacting the local school district to confirm school assignments for this home.

        A local agent can set up tours, give advice and negotiate with sellers.

        Browse local experts

        Similar homes

        Skip to the end of the carouselSkip to the beginning of the carousel