SPACIOUS & FLEXIBLE FLOOR PLAN! FEATURES 4 BEDS/3 FULL BATHS w/TWO SEPARATE LIVING AREAS, OR CAN BE CONFIGURED AS A 3 BEDROOM WITH 3 LIVING SPACES INCLUDING AN UPSTAIRS FAMILY ROOM & FULL BATH. STUDY/OFFICE AREA OFF THE ENTRY PLUS A MUDROOM FOR ADDED FUNCTIONALITY. GREAT OPEN CONCEPT LAYOUT w/KITCHEN & LIVING, ADDITIONAL COFFEE BAR AREA. FEATURES GAS COOKTOP, GRANITE COUNTERS, & TILE FLOORING THROUGHOUT THE MAIN LIVING AREAS. GUEST BEDROOMS ARE LOCATED DOWNSTAIRS ALONG w/THE PRIMARY SUITE, OFFERING DUAL SINKS, WALK-IN SHOWER, SEPARATE SOAKING TUB. GREAT OUTDOOR SPACE w/ADDED PATIO SPACE!
For sale
Price cut: $9.6K (6/14)
$399,900
5522 San Felipe Dr, Midland, TX 79705
4beds
2,514sqft
Single Family Residence
Built in 2022
5,488 Square Feet Lot
$-- Zestimate®
$159/sqft
$21/mo HOA
What's special
Granite countersSeparate soaking tubUpstairs family roomAdditional coffee bar areaGas cooktopWalk-in showerMudroom for added functionality
- 42 days |
- 330 |
- 17 |
Zillow last checked:
Listing updated:
Listed by:
Kerri Payne 432-553-7443,
The Agency Kerri Payne James Real Estate Team
Source: PBBR,MLS#: 50095850
Facts & features
Interior
Bedrooms & bathrooms
- Bedrooms: 4
- Bathrooms: 3
- Full bathrooms: 3
Primary bedroom
- Features: Sequestered Master
Primary bathroom
- Features: Double Vanity, Separate Tub
Dining room
- Features: Formal Area
Heating
- Central, Natural Gas
Cooling
- Central Air, Electric
Appliances
- Included: Dishwasher, Disposal, Microwave, Free-Standing Range, Gas Range, Water Softener Owned, Gas Water Heater
- Laundry: Inside Utility Room
Features
- High Ceilings, Ceiling Fan(s), Pantry, Den, Game Room
- Flooring: Carpet, Tile
- Windows: Shades/Blinds
- Has fireplace: Yes
- Fireplace features: Gas Log, Living Room
Interior area
- Total structure area: 2,514
- Total interior livable area: 2,514 sqft
Video & virtual tour
Property
Parking
- Total spaces: 2
- Parking features: Attached, Auto Garage Opener
- Attached garage spaces: 2
Features
- Levels: Two
- Stories: 2
- Patio & porch: Patio-Covered, Patio-Open
- Exterior features: Sprinkler-Auto
- Pool features: None
- Fencing: Wood
Lot
- Size: 5,488 Square Feet
- Features: Landscaped
Details
- Parcel number: R000220857
Construction
Type & style
- Home type: SingleFamily
- Property subtype: Single Family Residence
Materials
- Brick Veneer
- Foundation: Slab
- Roof: Composition
Condition
- Pre-Owned
- Year built: 2022
Utilities & green energy
- Sewer: Public Sewer
- Water: Public
Community & HOA
Community
- Security: Security System Owned, Smoke Detector(s)
- Subdivision: Pavilion Park
HOA
- Has HOA: Yes
- HOA fee: $250 annually
Location
- Region: Midland
Financial & listing details
- Price per square foot: $159/sqft
- Tax assessed value: $377,410
- Date on market: 6/10/2026
- Listing terms: Cash,Conventional,FHA,VA Loan
- Road surface type: Paved
Estimated market value
Not available
Estimated sales range
Not available
Not available
Price history
| Date | Event | Price |
|---|---|---|
| 6/14/2026 | Price change | $399,900-2.3%$159/sqft |
Source:  PBBR #50095850 Report a problem PBBR #50095850 Report a problem | ||
| 6/10/2026 | Listed for sale | $409,500$163/sqft |
Source: PBBR #50095850 Report a problem | ||
| 6/10/2026 | Listing removed | $409,500$163/sqft |
Source: PBBR #50093366 Report a problem | ||
| 5/10/2026 | Price change | $409,500-0.1%$163/sqft |
Source: PBBR #50093366 Report a problem | ||
| 3/26/2026 | Price change | $410,000-1.2%$163/sqft |
Source: PBBR #50093366 Report a problem | ||
| 3/6/2026 | Listed for sale | $415,000+19.9%$165/sqft |
Source: PBBR #50093366 Report a problem | ||
| 6/2/2022 | Listing removed | -- |
Source:  DR Horton Report a problem DR Horton Report a problem | ||
| 5/4/2022 | Pending sale | $346,205-6.7%$138/sqft |
Source: DR Horton Report a problem | ||
| 5/4/2022 | Price change | $371,205$148/sqft |
Source: DR Horton Report a problem | ||
| 5/3/2022 | Price change | $371,205+7.2%$148/sqft |
Source: DR Horton Report a problem | ||
| 5/3/2022 | Pending sale | $346,205-6.7%$138/sqft |
Source: DR Horton Report a problem | ||
| 4/26/2022 | Price change | $371,205-5.7%$148/sqft |
Source: DR Horton Report a problem | ||
| 3/1/2022 | Pending sale | $393,475$157/sqft |
Source: DR Horton Report a problem | ||
| 2/19/2022 | Listed for sale | $393,475$157/sqft |
Source: DR Horton Report a problem | ||
Public tax history
| Year | Property taxes | Tax assessment |
|---|---|---|
| 2025 | -- | $377,410 |
| 2024 | -- | $377,410 +1.8% |
| 2023 | -- | $370,830 +52.4% |
| 2022 | $383 +2.1% | $243,378 +1006.3% |
| 2021 | $375 | $22,000 |
| 2020 | -- | $22,000 |
Find assessor info on the county website
Monthly payment
Est. payment
Payment breakdown
Explore the cost of this home by adjusting the details. Changes won't be saved.Climate risks
Neighborhood: 79705
Nearby schools
GreatSchools rating
- 6/10General Tommy Franks Elementary SchoolGrades: PK-6Distance: 3.2 mi
- 3/10Goddard Junior High SchoolGrades: 7-8Distance: 3.4 mi
- 4/10Midland High SchoolGrades: 8-12Distance: 4.3 mi
Schools provided by the listing agent
- Elementary: General Tommy Franks
- Middle: Goddard
- High: Midland
- District: Midland
Source: PBBR. This data may not be complete. We recommend contacting the local school district to confirm school assignments for this home.
- $320,400-- bd-- ba1.6k sqft5518 San Felipe Dr, Midland, TX 79705Off Market
- $327,200-- bd-- ba1.6k sqft5520 San Felipe Dr, Midland, TX 79705Off Market
- $364,600-- bd-- ba1.9k sqft5516 San Felipe Dr, Midland, TX 79705Off Market
- $405,400-- bd-- ba1.6k sqft1712 Laguna Meadows Trl, Midland, TX 79705Off Market
- $403,000-- bd-- ba2.3k sqft5524 San Felipe Dr, Midland, TX 79705Off Market
- $372,900-- bd-- ba1.9k sqft1710 Laguna Meadows Trl, Midland, TX 79705Off Market
- $426,400-- bd-- ba1.7k sqft5511 San Felipe Dr, Midland, TX 79705Off Market
- $362,000-- bd-- ba2.1k sqft5523 San Felipe Dr, Midland, TX 79705Off Market
A local agent can set up tours, give advice and negotiate with sellers.
A local lender can help you make sure your offer is ready when you are.
Similar homes
- $390,0004 bd3 ba2.5k sqft2316 Shadybrook Rd, Midland, TX 79705For Sale
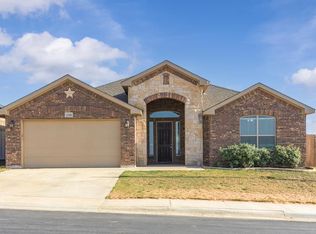 MLS ID #50096773, Braun Burkholder, The Agency Kerri Payne James Real Estate Team, 432-683-1000. PBBR
 - $380,0004 bd3 ba2.5k sqft5600 Baca St, Midland, TX 79705For Sale
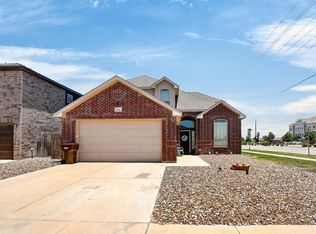 MLS ID #50096084, Laura Miller. Broker ABR, GRI, SRS, RE/MAX Energy, 432-634-7043. PBBR
 - $379,9003 bd3 ba2.2k sqft1610 Pavilion Pkwy, Midland, TX 79705For Sale
 MLS ID #50095809, Nicole Bynum, Keller Williams, 432-520-5151. PBBR
 - $399,9994 bd3 ba2.4k sqft6908 Lone Star Ln, Midland, TX 79705For Sale
 MLS ID #50095620, Carrie Shaver, Carrie Shaver Realty LLC, 432-366-8100. PBBR
 - $410,0004 bd3 ba2.6k sqft6920 Corral Dr, Midland, TX 79705For SaleMLS ID #50096544, Welcome Home Property Group at Brix & Co Realty, Brix & Co Realty, 432-201-1040. PBBR
- $435,0003 bd3 ba2k sqft5104 Trenwood Dr, Midland, TX 79705For SaleMLS ID #50095792, Kerri Payne, The Agency Kerri Payne James Real Estate Team, 432-683-1000. PBBR
- $430,0003 bd2 ba2.4k sqft1905 Daybreak Way, Midland, TX 79705For SaleMLS ID #50095860, Kerri Payne, The Agency Kerri Payne James Real Estate Team, 432-683-1000. PBBR
- $370,0003 bd3 ba2.2k sqft2320 Ridgeway Rd, Midland, TX 79705For SaleMLS ID #50094930, Angelica Tillman, Coldwell Banker Apex Realtors, 972-755-5400. PBBR
- $339,9003 bd2 ba1.6k sqft4708 Meadowside St, Midland, TX 79705For SaleMLS ID #176295, Lauren Greenhaw, Heritage Real Estate. Petroplex AOR
- $350,0003 bd2 ba1.9k sqft2012 Blazing Saddle Blvd, Midland, TX 79705For SaleMLS ID #50096642, Taylor Dickerson, The Real Estate Ranch LLC, 432-688-8200. PBBR
- $366,0004 bd2 ba2k sqft1809 Chuck Wagon, Midland, TX 79705For SaleMLS ID #50094850, Maven Real Estate Group, Maven Real Estate Group, 432-215-8085. PBBR
- $340,0003 bd2 ba1.8k sqft5606 Rodeo St, Midland, TX 79705For SaleMLS ID #50096436, Kerri Payne, The Agency Kerri Payne James Real Estate Team, 432-683-1000. PBBR
- $398,0004 bd2 ba1.9k sqft3208 Mountain Quail Rd, Midland, TX 79705For SaleMLS ID #50093653, Ben Kinney Team at Keller Williams, Keller Williams, 432-520-5151. PBBR
- $430,0004 bd2 ba2k sqft3204 Mountain Quail Rd, Midland, TX 79705New ConstructionMLS ID #50095877, Laura Maroti, Home Charm Realty, LLC, 432-559-7703. PBBR
- $480,0004 bd3 ba2.2k sqft3113 Fairfield Ln, Midland, TX 79705For SaleMLS ID #50096512, Cynthia BATRES Ramirez, Keller Williams, 432-520-5151. PBBR
- $328,0003 bd2 ba1.9k sqft1400 Rattler Ln, Midland, TX 79705For SaleMLS ID #50096018, Josie Alvarez, Fathom Realty, 888-455-6040. PBBR
- $435,0003 bd2 ba2.1k sqft5706 Pedernales Dr, Midland, TX 79707For SaleMLS ID #50096879, Taylor Looney, Ricker-Looney Realtors, 432-260-5700. PBBR
- $310,0003 bd2 ba1.6k sqft1107 Milltown Rd, Midland, TX 79705For SaleMLS ID #50096539, Samuel Garretson, The Real Estate Ranch LLC, 432-688-8200. PBBR
- $419,9994 bd3 ba2.7k sqft6102 Scaled Quail Rd, Midland, TX 79707For SaleMLS ID #173234, Heather Lugar, Berkshire Hathaway Home Services Cooper Realty. Petroplex AOR
- $327,5003 bd2 ba1.7k sqft1707 Wrangler Ln, Midland, TX 79705For SaleMLS ID #175898, JPA Team, Jeaneen Pruitt & Associates. Petroplex AOR
