Welcome to 5522 Teal Ct, a beautiful corner lot home offering 3 bedrooms, 2 baths, and 2,040 sq. ft. of comfortable living space. Sitting on a generous 12,400 sq. ft. lot in one of Stockton's most sought-after neighborhoods, this home has plenty of room to spread out and enjoy. Seller will install a brand-new roof by close of escrow, providing peace of mind for the new owners. Step inside and fall in love with the cathedral ceiling that opens up the living area and fills the home with natural light. Fresh interior paint brightens every room, while large windows keep the space warm and inviting. The kitchen features updated cupboards, a pantry cabinet, an island, top-of-the-line appliances, and a stunning tiled backsplash. The open layout and direct backyard access make entertaining a breeze. The spacious primary suite offers a private en-suite bath with dual sinks and a roomy closet for added convenience. Outside, relax and cool off in the sparkling pool or bring your ideas to customize the backyard into your own personal retreat. This home is ready to welcome its next owners. Schedule a tour and see why 5522 Teal Ct is the perfect place to call home.
Closed
$535,000
5522 Teal Ct, Stockton, CA 95207
3beds
2,040sqft
Single Family Residence
Built in 1980
0.28 Acres Lot
$539,800 Zestimate®
$262/sqft
$3,435 Estimated rent
Home value
$539,800
$486,000 - $599,000
$3,435/mo
Zestimate® history
Owner options
List your home for rent
$3,435/mo
Rent Zestimate®
Find your next renter with Zillow Rental Manager. Plus, with online applications, you can quickly screen prospective tenants – for free.
$3,435/mo
Rent Zestimate®
Refinance and save
$4,019/mo
Est. payment
Refinancing to a lower rate could help reduce your monthly payments and save thousands over the life of the loan.
$4,019/mo
Est. payment
Explore your selling options
Work with a Zillow partner agent
Leverage their expertise and Zillow's premium Showcase listings to get your home seen by more buyers.
Get startedList with your own agent
Get your home in front of millions of buyers by listing it on Zillow.
Learn how to do itSell it yourself
Take full control of how buyers see your home on Zillow by listing For Sale by Owner (FSBO).
List your homeWhat's special
Sparkling poolDirect backyard accessPrivate en-suite bathCustomize the backyardOpen layoutSpacious primary suiteLarge windows
Zillow last checked:
Listing updated:
Listed by:
Francisco Vargas DRE #02211663 209-585-5464,
PMZ Real Estate,
Aaron West DRE #01504116 209-484-1651,
PMZ Real Estate
Bought with:
Janet Ramirez, DRE #01811091
BHGRE Integrity Real Estate
Source: MetroList Services of CA,MLS#: 225122391Originating MLS: MetroList Services, Inc.
Facts & features
Interior
Bedrooms & bathrooms
- Bedrooms: 3
- Bathrooms: 2
- Full bathrooms: 2
Primary bedroom
- Features: Outside Access
Primary bathroom
- Features: Closet, Shower Stall(s), Double Vanity
Dining room
- Features: Formal Area
Kitchen
- Features: Pantry Cabinet, Kitchen Island, Stone Counters, Kitchen/Family Combo
Heating
- Central, Fireplace(s)
Cooling
- Ceiling Fan(s), Central Air
Appliances
- Included: Free-Standing Gas Range, Range Hood, Ice Maker, Dishwasher, Microwave, Free-Standing Gas Oven
- Laundry: Cabinets, Laundry Closet, Electric Dryer Hookup, Gas Dryer Hookup, Hookups Only, Inside
Features
- Flooring: Carpet, Tile, Vinyl, Wood
- Number of fireplaces: 2
- Fireplace features: Living Room, Raised Hearth, Family Room, Stone
Interior area
- Total interior livable area: 2,040 sqft
Property
Parking
- Total spaces: 2
- Parking features: Attached, Garage Faces Front
- Attached garage spaces: 2
Features
- Stories: 1
- Exterior features: Uncovered Courtyard
- Has private pool: Yes
- Pool features: In Ground, Pool Cover, Fenced
- Fencing: Back Yard
Lot
- Size: 0.28 Acres
- Features: Corner Lot
Details
- Parcel number: 112110310000
- Zoning description: SFR
- Special conditions: Standard
Construction
Type & style
- Home type: SingleFamily
- Property subtype: Single Family Residence
Materials
- Stucco, Wood
- Foundation: Slab
- Roof: Composition
Condition
- Year built: 1980
Utilities & green energy
- Sewer: Other
- Water: Public
- Utilities for property: Public, Solar
Green energy
- Energy generation: Solar
Community & HOA
HOA
- Has HOA: Yes
- Amenities included: Other
- HOA fee: $650 annually
Location
- Region: Stockton
Financial & listing details
- Price per square foot: $262/sqft
- Tax assessed value: $343,233
- Annual tax amount: $4,439
- Price range: $535K - $535K
- Date on market: 9/18/2025
Price history
| Date | Event | Price |
|---|---|---|
| 12/23/2025 | Sold | $535,000-1.1%$262/sqft |
Source: MetroList Services of CA #225122391 Report a problem | ||
| 11/10/2025 | Pending sale | $540,800$265/sqft |
Source: MetroList Services of CA #225122391 Report a problem | ||
| 10/16/2025 | Listed for sale | $540,800$265/sqft |
Source: MetroList Services of CA #225122391 Report a problem | ||
| 10/1/2025 | Pending sale | $540,800$265/sqft |
Source: MetroList Services of CA #225122391 Report a problem | ||
| 9/18/2025 | Listed for sale | $540,800+93.1%$265/sqft |
Source: MetroList Services of CA #225122391 Report a problem | ||
| 9/12/2024 | Listing removed | $2,695-6.9%$1/sqft |
Source: Zillow Rentals Report a problem | ||
| 8/15/2024 | Listed for rent | $2,895$1/sqft |
Source: Zillow Rentals Report a problem | ||
| 5/16/2014 | Sold | $280,000$137/sqft |
Source: MetroList Services of CA #14017303 Report a problem | ||
Public tax history
| Year | Property taxes | Tax assessment |
|---|---|---|
| 2025 | $4,439 +1.6% | $343,233 +2% |
| 2024 | $4,367 +2.3% | $336,503 +2% |
| 2023 | $4,268 +5.9% | $329,906 +2% |
| 2022 | $4,032 +4.1% | $323,438 +2% |
| 2021 | $3,874 -1.9% | $317,097 +1% |
| 2020 | $3,949 +0.4% | $313,846 +2% |
| 2019 | $3,934 +1.9% | $307,693 +2% |
| 2018 | $3,861 +5.6% | $301,661 +2% |
| 2017 | $3,657 -1.8% | $295,747 +2% |
| 2016 | $3,725 +16.3% | $289,948 +1.5% |
| 2015 | $3,202 | $285,594 +9.9% |
| 2014 | $3,202 | $259,857 +1.9% |
| 2013 | -- | $255,000 +11.4% |
| 2012 | -- | $229,000 +10.1% |
| 2011 | -- | $208,000 -15.7% |
| 2010 | -- | $246,781 -0.2% |
| 2009 | -- | $247,368 +2% |
| 2008 | -- | $242,518 +2% |
| 2007 | -- | $237,763 +2% |
| 2006 | -- | $233,102 +2% |
| 2005 | -- | $228,533 +2% |
| 2004 | -- | $224,053 +1.9% |
| 2003 | -- | $219,947 +4% |
| 2002 | -- | $211,409 |
| 2001 | -- | $211,409 |
Find assessor info on the county website
Neighborhood: Quail Lakes - Venetian Bridges
Nearby homes
- $523,1004 bd3 ba2.5k sqft5518 Teal Ct, Stockton, CA 95207Off Market
- $469,6003 bd2 ba1.7k sqft2408 Pheasant Run Cir, Stockton, CA 95207Off Market
- $572,3004 bd2 ba2.6k sqft5512 Teal Ct, Stockton, CA 95207Off Market
- $515,0003 bd2 ba1.8k sqft2404 Pheasant Run Cir, Stockton, CA 95207Sold
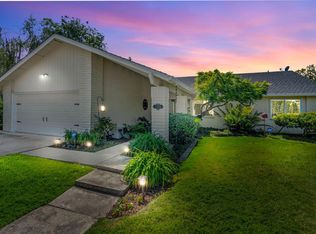
- $569,9004 bd3 ba2.3k sqft2412 Pheasant Run Cir, Stockton, CA 95207Off Market
- $576,4003 bd3 ba2.3k sqft2436 Meadow Lake Dr, Stockton, CA 95207Off Market
- $508,5003 bd2 ba2.1k sqft2442 Meadow Lake Dr, Stockton, CA 95207Off Market
- $583,9005 bd3 ba2.7k sqft2430 Meadow Lake Dr, Stockton, CA 95207Off Market
Nearby schools
GreatSchools rating
- 4/10Madison Elementary SchoolGrades: K-8Distance: 1.8 mi
- 3/10Cesar Chavez High SchoolGrades: 9-12Distance: 4 mi
- 2/10Hoover Elementary SchoolGrades: K-8Distance: 1.9 mi
Get a cash offer in 3 minutes
Find out how much your home could sell for in as little as 3 minutes with a no-obligation cash offer.
Estimated market value
$539,800
Get a cash offer in 3 minutes
Find out how much your home could sell for in as little as 3 minutes with a no-obligation cash offer.
Estimated market value
$539,800
Nearby cities
Nearby neighborhoods
Nearby zip codes
Other Stockton Topics
