Skip main navigation
Off market
  • $732,800

    5522 Thurber Dr, Colorado Springs, CO 80924

    5beds
    3,772sqft
    SingleFamily
    Built in 2017
    0.3 Acres Lot
    $732,800 Zestimate®
    $194/sqft
    $3,636 Estimated rent

    Home value

    $732,800

    $696,000 - $769,000

    $3,636/mo

    Zestimate® history
    Loading
    Loading...

    Owner options

    List your home for rent

    $3,636/mo

    Rent Zestimate®

    Find your next renter with Zillow Rental Manager. Plus, with online applications, you can quickly screen prospective tenants – for free.

    Learn more

    $3,636/mo

    Rent Zestimate®

    Refinance and save

    $3,433/mo

    Est. payment

    Refinancing to a lower rate could help reduce your monthly payments and save thousands over the life of the loan.

    See today's rates

    $3,433/mo

    Est. payment

    Explore your selling options

    Work with a Zillow partner agent

    Leverage their expertise and Zillow's premium Showcase listings to get your home seen by more buyers.

    Get started

    List with your own agent

    Get your home in front of millions of buyers by listing it on Zillow.

    Learn how to do it

    Sell it yourself

    Take full control of how buyers see your home on Zillow by listing For Sale by Owner (FSBO).

    List your home

    What's special

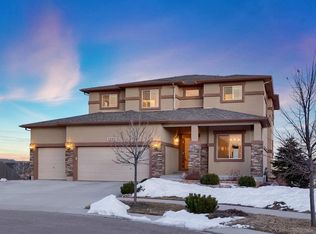
    Why wait to Build? Absolutely GORGEOUS Ranch home located on a large lot, itâs in a quiet cul-de-sac, with Award Winning D-20 schools, Wolf Ranch is where you want to be! This home is the popular Paradise floor plan built by Classic Homes. Thereâs plenty of room for everyone with 5 bedrooms, 4 bathrooms, and a 3 Car garage, and includes Many Upgrades throughout. This is MAIN LEVEL Living at itâs Best. The moment you enter this home, youâll find beautiful luxury wood laminate floors throughout and you immediately feel that The Paradise is an Open Floor Plan Concept, where the Kitchen, Dining nook and Great Room come together in True Harmony. Our Favorite- The DOUBLE SLIDER Patio Doors open right out to a covered Extended back patio & backyard, Perfect for Family & Friends, entertaining & grilling (gas line installed), bringing in tons of natural light. WOW- This kitchen is a modern âBlack & Whiteâ kitchen design featuring White Staggered cabinets, SS appliances w gas stove for the Chef in the family, complimented w/ more âblack & whiteâ granite counter tops and unique tile back splash that really pulls this kitchen together along with space for Casual dining too. Also, included on the main level youâll find a Formal Dining room, additional Bedroom (or Office) along w/ an adjacent Full bath. An over sized Master bedroom and bath is located conveniently off the living room, more natural light & a Large walk-in Closet. The Master bath has tile flooring, raised counter tops, brush nickel fixtures, tile backsplash, soaking tub and shower complete with tile & shelf. The Basement is the place for family time with a super Large rec room, with plenty of room for an entertainment center or pool table and three more bedrooms, two large fully tiled bathrooms & more storage under the stairs. The community offers 7 miles of trails, multiple parks, summer concerts, a rec center, a pool and even a Lake, minutes from 1-25, close to Powers Blvd & plenty of dining and shopping.

    This property is off market, which means it's not currently listed for sale or rent on Zillow. This may be different from what's available on other websites or public sources.

    Facts & features

    Interior

    Bedrooms & bathrooms
    • Bedrooms: 5
    • Bathrooms: 4
    • Full bathrooms: 4
    Heating
    • Forced air
    Features
    • Basement: Finished
    • Has fireplace: Yes
    Interior area
    • Total interior livable area: 3,772 sqft

    Property

    Parking
    • Total spaces: 3
    • Parking features: Garage - Attached
    Features
    • Exterior features: Stucco
    • Has view: Yes
    • View description: Mountain
    Lot
    • Size: 0.3 Acres
    Details
    • Parcel number: 6236121077

    Construction

    Type & style
    • Home type: SingleFamily
    Materials
    • Frame
    • Roof: Composition
    Condition
    • Year built: 2017

    Utilities & green energy

    • Utilities for property: Electricity, Natural Gas

    Community & HOA

    HOA
    • Has HOA: Yes
    • HOA fee: $60 monthly
    Location
    • Region: Colorado Springs

    Financial & listing details

    • Price per square foot: $194/sqft
    • Tax assessed value: $733,738
    • Annual tax amount: $5,640

    Price history

    DateEventPrice
    11/6/2020Sold$578,000+2.3%$153/sqft
    Source: Public Record Report a problem
    10/3/2020Pending sale$565,000$150/sqft
    Source: Keller Williams Premier Realty LLC #6827861 Report a problem
    9/18/2020Listed for sale$565,000+22.7%$150/sqft
    Source: Keller Williams Premier Realty #6827861 Report a problem
    6/21/2017Sold$460,300$122/sqft
    Source: Public Record Report a problem

    Public tax history

    YearProperty taxesTax assessment
    2024$5,640 +28.3%$49,160
    2023$4,395 -5.7%$49,160 +37.9%
    2022$4,663 $35,650 -2.8%
    2021-- $36,680 +5.7%
    2020$4,603 +0.6%$34,700
    2019$4,574 +77.2%$34,700 +12.6%
    2018$2,581 -36.9%$30,820
    2017$4,092 +58.6%$30,820 +1927.6%
    2016$2,581 $1,520
    Find assessor info on the county website

    Neighborhood: Briargate

    Nearby schools

    GreatSchools rating
    Schools provided by the listing agent
    • District: Academy-20

    Source: The MLS. This data may not be complete. We recommend contacting the local school district to confirm school assignments for this home.

    Get a cash offer in 3 minutes
    Find out how much your home could sell for in as little as 3 minutes with a no-obligation cash offer.
    Estimated market value
    $732,800
    Get a cash offer in 3 minutes
    Find out how much your home could sell for in as little as 3 minutes with a no-obligation cash offer.
    Estimated market value
    $732,800