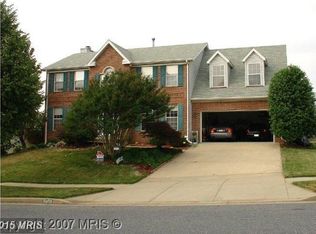
Welcome to 5522 Tinkers Creek Place, located in the serene community of Kirby Woods. This charming home offers a perfect blend of modern amenities and comfort, making it an ideal living space for families or those seeking a relaxing retreat. The finished basement (not photographed) also adds more living spaces. With four spacious bedrooms and 2.5 bathrooms, this property provides ample space for you and your loved ones to create lasting memories. The well-designed layout offers a seamless flow throughout the house, ensuring both privacy and connectivity for all members of the household. As you enter, you'll be greeted by a warm and inviting living room, perfect for entertaining guests or simply unwinding after a long day. Adjacent to the living room is a dining room, providing an excellent space to host family dinners and special gatherings. The kitchen, which boasts granite countertops that add a touch of elegance to the space. The kitchen is equipped with a kitchen island, offering extra counter space for meal preparation and serving. Next to the kitchen, you'll find a cozy family room with a fireplace, providing a comfortable area for relaxation and casual gatherings. Its proximity to the kitchen makes it convenient to interact with family and friends while preparing meals. Upstairs, the four generously-sized bedrooms await, offering peaceful sanctuaries for rest and rejuvenation. The master suite features an en-suite bathroom, ensuring privacy and convenience. The additional bedrooms are versatile and can be used as guest rooms, home offices, or playrooms, depending on your lifestyle needs. The property's exterior features a large backyard, providing plenty of space for outdoor activities, gardening, or creating a tranquil outdoor retreat. The neighborhood's serene ambiance and friendly community add to the appeal of this lovely home. New roof installed 8/29/22. Don't miss the opportunity to make this wonderful property your new home sweet home. This lovely home is eligible for MMCT Program that allows for no money down loan!
Sold for $525,000
$525,000
5522 Tinkers Creek Pl, Clinton, MD 20735
4beds
3,324sqft
Single Family Residence
Built in 1989
10,474 Square Feet Lot
$567,800 Zestimate®
$158/sqft
$3,899 Estimated rent
Home value
$567,800
$539,000 - $596,000
$3,899/mo
Zestimate® history
Owner options
List your home for rent
$3,899/mo
Rent Zestimate®
Find your next renter with Zillow Rental Manager. Plus, with online applications, you can quickly screen prospective tenants – for free.
$3,899/mo
Rent Zestimate®
Refinance and save
$3,315/mo
Est. payment
Refinancing to a lower rate could help reduce your monthly payments and save thousands over the life of the loan.
$3,315/mo
Est. payment
Explore your selling options
Work with a Zillow partner agent
Leverage their expertise and Zillow's premium Showcase listings to get your home seen by more buyers.
Get startedList with your own agent
Get your home in front of millions of buyers by listing it on Zillow.
Learn how to do itSell it yourself
Take full control of how buyers see your home on Zillow by listing For Sale by Owner (FSBO).
List your homeWhat's special
Large backyardModern amenitiesNew roof installedMaster suiteGranite countertopsCozy family room
Zillow last checked:
Listing updated:
Listed by:
Hazel Shakur 301-377-2042,
Redfin Corp
Bought with:
Kevin Bullock, 672311
Corcoran McEnearney
Source: Bright MLS,MLS#: MDPG2084402
Facts & features
Interior
Bedrooms & bathrooms
- Bedrooms: 4
- Bathrooms: 4
- Full bathrooms: 2
- 1/2 bathrooms: 2
- Main level bathrooms: 1
Basement
- Area: 1064
Heating
- Central, Natural Gas
Cooling
- Central Air, Electric
Appliances
- Included: Refrigerator, Ice Maker, Cooktop, Dishwasher, Exhaust Fan, Electric Water Heater
- Laundry: Main Level
Features
- Crown Molding, Wainscotting, Formal/Separate Dining Room, Family Room Off Kitchen, Ceiling Fan(s), Primary Bath(s), Walk-In Closet(s), Upgraded Countertops, Kitchen Island
- Flooring: Wood, Carpet
- Basement: Partially Finished
- Has fireplace: No
Interior area
- Total structure area: 3,324
- Total interior livable area: 3,324 sqft
- Finished area above ground: 2,260
- Finished area below ground: 1,064
Property
Parking
- Total spaces: 2
- Parking features: Garage Faces Front, Driveway, Attached
- Attached garage spaces: 2
- Has uncovered spaces: Yes
Accessibility
- Accessibility features: None
Features
- Levels: Three
- Stories: 3
- Pool features: None
Lot
- Size: 10,474 Square Feet
Details
- Additional structures: Above Grade, Below Grade
- Parcel number: 17090897025
- Zoning: RSF95
- Special conditions: Standard
Construction
Type & style
- Home type: SingleFamily
- Architectural style: Colonial
- Property subtype: Single Family Residence
Materials
- Frame
- Foundation: Other
Condition
- New construction: No
- Year built: 1989
Utilities & green energy
- Sewer: Public Sewer
- Water: Public
Community & HOA
Community
- Subdivision: Kirby Woods Plat 1
HOA
- Has HOA: No
Location
- Region: Clinton
Financial & listing details
- Price per square foot: $158/sqft
- Tax assessed value: $388,200
- Annual tax amount: $5,592
- Date on market: 7/19/2023
- Listing agreement: Exclusive Right To Sell
- Ownership: Fee Simple
Price history
| Date | Event | Price |
|---|---|---|
| 8/31/2023 | Sold | $525,000$158/sqft |
Source:  Bright MLS #MDPG2084402 Report a problem Bright MLS #MDPG2084402 Report a problem | ||
| 8/5/2023 | Pending sale | $525,000$158/sqft |
Source: Bright MLS #MDPG2084402 Report a problem | ||
| 8/1/2023 | Price change | $525,000-2.8%$158/sqft |
Source: Bright MLS #MDPG2084402 Report a problem | ||
| 7/19/2023 | Listed for sale | $540,000$162/sqft |
Source: Bright MLS #MDPG2084402 Report a problem | ||
Public tax history
| Year | Property taxes | Tax assessment |
|---|---|---|
| 2025 | $7,316 +54.1% | $465,400 +9% |
| 2024 | $4,746 +9.9% | $426,800 +9.9% |
| 2023 | $4,317 +11% | $388,200 +11% |
| 2022 | $3,888 +2.5% | $349,600 +2.5% |
| 2021 | $3,792 +2.6% | $341,000 +2.6% |
| 2020 | $3,696 -22.3% | $332,400 +3.8% |
| 2019 | $4,760 | $320,333 |
| 2018 | $4,760 +1.1% | $320,333 +1.1% |
| 2017 | $4,709 +1.3% | $316,867 +1.1% |
| 2016 | $4,649 | $313,400 +2.5% |
| 2015 | $4,649 | $305,800 +2.5% |
| 2014 | $4,649 | $298,200 +2.6% |
| 2013 | -- | $290,600 |
| 2012 | -- | $290,600 |
| 2011 | -- | $290,600 -32.1% |
| 2010 | -- | $427,700 +12.6% |
| 2009 | -- | $379,966 +14.4% |
| 2008 | -- | $332,233 +16.8% |
| 2007 | -- | $284,500 +8.8% |
| 2006 | -- | $261,526 +9.6% |
| 2005 | -- | $238,553 +10.7% |
| 2004 | -- | $215,580 |
| 2003 | -- | $215,580 +4.6% |
| 2002 | -- | $206,186 +10% |
| 2001 | -- | $187,400 |
Find assessor info on the county website
Neighborhood: 20735
Nearby homes
- $528,200-- bd4 ba2.6k sqft5524 Tinkers Creek Pl, Clinton, MD 20735Off Market
- $548,6005 bd4 ba2.4k sqft5520 Tinkers Creek Pl, Clinton, MD 20735Off Market
- $527,500-- bd3 ba1.8k sqft7809 Harder Ct, Clinton, MD 20735Off Market
- $428,600-- bd2 ba1.1k sqft5516 Tinkers Creek Pl, Clinton, MD 20735Off Market
- $498,300-- bd2 ba2.3k sqft5526 Tinkers Creek Pl, Clinton, MD 20735Off Market
- $472,600-- bd2 ba1.5k sqft5523 Tinkers Creek Pl, Clinton, MD 20735Off Market
- $513,900-- bd2 ba1.8k sqft7811 Harder Ct, Clinton, MD 20735Off Market
- $507,000-- bd2 ba2.1k sqft7807 Harder Ct, Clinton, MD 20735Off Market
Nearby schools
GreatSchools rating
- 3/10James Ryder Randall Elementary SchoolGrades: K-5Distance: 0.4 mi
- 4/10Stephen Decatur Middle SchoolGrades: 6-8Distance: 0.7 mi
- 2/10Surrattsville High SchoolGrades: 9-12Distance: 1.8 mi
Schools provided by the listing agent
- District: Prince George's County Public Schools
Source: Bright MLS. This data may not be complete. We recommend contacting the local school district to confirm school assignments for this home.
Get a cash offer in 3 minutes
Find out how much your home could sell for in as little as 3 minutes with a no-obligation cash offer.
Estimated market value
$567,800
Get a cash offer in 3 minutes
Find out how much your home could sell for in as little as 3 minutes with a no-obligation cash offer.
Estimated market value
$567,800
- Maryland
- Prince Georges County
- Clinton
- 20735
- 5522 Tinkers Creek Pl
Nearby cities
Nearby zip codes
Other Clinton Topics
