Skip main navigation
Off market
  • $750,700

    5522 Wabash St, Denver, CO 80238

    4beds
    2,863sqft
    SingleFamily
    Built in 2015
    3,149 Square Feet Lot
    $750,700 Zestimate®
    $262/sqft
    $3,847 Estimated rent

    Home value

    $750,700

    $713,000 - $788,000

    $3,847/mo

    Zestimate® history
    Loading
    Loading...

    Owner options

    List your home for rent

    $3,847/mo

    Rent Zestimate®

    Find your next renter with Zillow Rental Manager. Plus, with online applications, you can quickly screen prospective tenants – for free.

    Learn more

    $3,847/mo

    Rent Zestimate®

    Refinance and save

    $3,523/mo

    Est. payment

    Refinancing to a lower rate could help reduce your monthly payments and save thousands over the life of the loan.

    See today's rates

    $3,523/mo

    Est. payment

    Explore your selling options

    Work with a Zillow partner agent

    Leverage their expertise and Zillow's premium Showcase listings to get your home seen by more buyers.

    Get started

    List with your own agent

    Get your home in front of millions of buyers by listing it on Zillow.

    Learn how to do it

    Sell it yourself

    Take full control of how buyers see your home on Zillow by listing For Sale by Owner (FSBO).

    List your home

    What's special

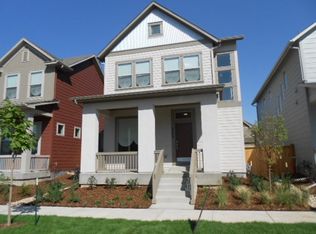
    This sought after 2-story David Weekley home offers gorgeous craftsman curb appeal with a covered front porch, 4 bedrooms PLUS a main floor study and 4 bathrooms. The bright & cheery floor plan provides a welcoming entrance, separate study, powder bath, and a great room ready for fun! All opens to the gorgeous kitchen with stainless appliances and large dine-in granite island, and breakfast nook area. Mud room with bench and cubbies, and glass door, leads to your zero-scaped backyard with an extended patio, perfect for an outdoor bbq or afternoon read. The second level offers a master bedroom with walk-in closet, tiled bath with granite double vanity and huge shower, an upper-level laundry room with storage cabinets, two spacious bedrooms and full bathroom. The finished basement provides a fun rec/media room to frolic and play, guest bedroom, beautiful full bathroom and tons of storage! This lovely home also features a 2 car ATTACHED garage, wood floors, crown molding, ceiling fans, active radon mitigation system, fresh fence stain, and so much more!

    This property is off market, which means it's not currently listed for sale or rent on Zillow. This may be different from what's available on other websites or public sources.

    Facts & features

    Interior

    Bedrooms & bathrooms
    • Bedrooms: 4
    • Bathrooms: 4
    • Full bathrooms: 3
    • 1/2 bathrooms: 1
    Heating
    • Forced air, Gas
    Cooling
    • Central
    Appliances
    • Included: Dishwasher, Garbage disposal, Microwave, Range / Oven
    • Laundry: In Unit
    Features
    • Ceiling Fan(s), Kitchen Island, Walk-In Closet(s), Granite Counters, Breakfast Nook, Entrance Foyer, Master Suite, Solid Surface Counters
    • Flooring: Tile, Carpet, Hardwood
    • Windows: Double Pane Windows
    • Basement: Finished
    Interior area
    • Total interior livable area: 2,863 sqft
    • Finished area below ground: 841.00

    Property

    Parking
    • Total spaces: 2
    • Parking features: Garage - Attached
    Features
    • Patio & porch: Front Porch
    • Fencing: Full
    • Has view: Yes
    • View description: Mountain
    Lot
    • Size: 3,149 sqft
    Details
    • Parcel number: 0116103003000
    • Zoning description: M-RX-5

    Construction

    Type & style
    • Home type: SingleFamily
    • Architectural style: Traditional
    Materials
    • Roof: Composition
    Condition
    • Year built: 2015

    Utilities & green energy

    • Sewer: Public Sewer
    • Water: Public

    Community & neighborhood

    Security
    • Security features: Smoke Detector(s), Carbon Monoxide Detector(s), Radon Mitigation System
    Location
    • Region: Denver

    HOA & financial

    HOA
    • Has HOA: Yes
    • HOA fee: $43 monthly
    • Amenities included: Pool

    Other

    Other facts
    • Flooring: Wood, Carpet, Tile
    • ViewYN: true
    • Sewer: Public Sewer
    • WaterSource: Public
    • Heating: Forced Air, Natural Gas
    • RoadSurfaceType: Paved
    • Appliances: Dishwasher, Disposal, Microwave, Self Cleaning Oven, Oven
    • AssociationYN: true
    • InteriorFeatures: Ceiling Fan(s), Kitchen Island, Walk-In Closet(s), Granite Counters, Breakfast Nook, Entrance Foyer, Master Suite, Solid Surface Counters
    • Basement: Finished, Full
    • GarageYN: true
    • AttachedGarageYN: true
    • HeatingYN: true
    • CoolingYN: true
    • RoomsTotal: 8
    • ConstructionMaterials: Frame
    • Roof: Composition
    • WindowFeatures: Double Pane Windows
    • ArchitecturalStyle: Traditional
    • RentIncludes: Water
    • CoveredSpaces: 2
    • Cooling: Central Air
    • StructureType: House
    • AssociationAmenities: Pool
    • SecurityFeatures: Smoke Detector(s), Carbon Monoxide Detector(s), Radon Mitigation System
    • Fencing: Full
    • View: Mountain(s)
    • LaundryFeatures: In Unit
    • BelowGradeFinishedArea: 841.00
    • ExteriorFeatures: Rain Gutters, Private Yard
    • PatioAndPorchFeatures: Front Porch
    • MlsStatus: Pending
    • ZoningDescription: M-RX-5
    • Road surface type: Paved

    Price history

    DateEventPrice
    8/18/2020Sold$619,900$217/sqft
    Source: Public Record Report a problem
    7/12/2020Pending sale$619,900$217/sqft
    Source: Stapleton Mortgage And Realty #6774938 Report a problem
    7/10/2020Listed for sale$619,900+41%$217/sqft
    Source: Stapleton Mortgage And Realty #6774938 Report a problem
    9/3/2015Sold$439,644$154/sqft
    Source: Public Record Report a problem

    Public tax history

    YearProperty taxesTax assessment
    2024$7,042 +13.5%$48,790 -14.3%
    2023$6,202 +1.4%$56,930 +29.7%
    2022$6,117 +10.1%$43,890 -2.8%
    2021$5,556 +1.5%$45,150 +8.9%
    2020$5,472 +13.9%$41,477 -0.7%
    2019$4,805 $41,767 +19.6%
    2018$4,805 +0.2%$34,930
    2017$4,798 +287.4%$34,930 +4.3%
    2016$1,238 +45.5%$33,490 +264.4%
    2015$851 $9,190

    Find assessor info on the county website

    Neighborhood: Central Park

    Nearby schools

    GreatSchools rating
    Schools provided by the listing agent
    • Elementary: High Tech
    • Middle: DSST: Stapleton
    • High: Northfield
    • District: Denver 1

    Source: The MLS. This data may not be complete. We recommend contacting the local school district to confirm school assignments for this home.

    Get a cash offer in 3 minutes
    Find out how much your home could sell for in as little as 3 minutes with a no-obligation cash offer.
    Estimated market value
    $750,700
    Get a cash offer in 3 minutes
    Find out how much your home could sell for in as little as 3 minutes with a no-obligation cash offer.
    Estimated market value
    $750,700