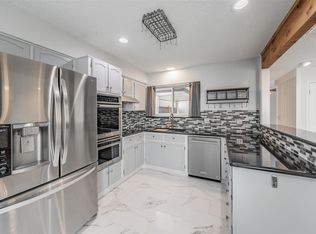
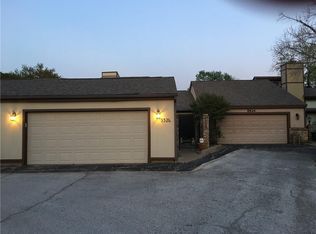
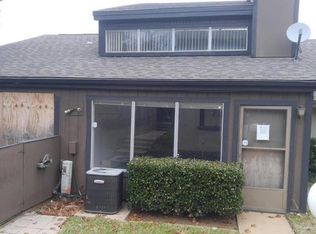
*ESTIMATED TOTAL MONTHLY LEASING PRICE: $2,149.95 Base Rent: $2,100.00 Filter Delivery: $5.00 Renters Insurance: $10.95 $1M Identify Protection, Credit Building, Resident Rewards, Move-In Concierge: $34.00 *The estimated total monthly leasing price does not include utilities or optional/conditional fees, such as: pet, utility service, and security deposit waiver fees. Our Resident Benefits Package includes required Renters Insurance, Utility Service Set-Up, Identity Theft Protection, Resident Rewards, HVAC air filter delivery (where applicable), and Credit Building, all at the additional monthly cost shown above. PROPERTY DESCRIPTION Experience upscale living in this meticulously updated Fort Worth townhome, situated on a peaceful cul-de-sac within Fairway Meadows. Enjoy a chef's kitchen featuring granite countertops, a double oven, and a stylish subway tile backsplash. Vaulted ceilings, plantation shutters, and skylights flood the open layout with natural light. Entertain in the downstairs gameroom and wet bar, or host elegant dinners in the formal dining area. The flexible upstairs living space can serve as a guest suite or home office. Relax by the community pool. Benefit from a 2-car garage, covered front patio, and included washer, dryer, and refrigerator (as-is). Water is included in HOA dues. Prime location: 10 minutes from downtown Fort Worth and Cowboys Stadium, 15 minutes from DFW Airport, and 30 minutes from downtown Dallas. Pets considered (no cats). $0 DEPOSIT TERMS & CONDITIONS: HomeRiver Group has partnered with Termwise to offer an affordable alternative to an upfront cash security deposit. Eligible residents can choose between paying an upfront security deposit or replacing it with an affordable Termwise monthly security deposit waiver fee. LEASE COMMENCEMENT REQUIREMENTS: Once approved, the lease commencement date must be within 14 days. If the property is unavailable for move-in, the lease commencement date must be set within 14 days of the expected availability date. BEWARE OF SCAMS: HomeRiver Group does not advertise properties on Craigslist, LetGo, or other classified ad websites. If you suspect one of our properties has been fraudulently listed on these platforms, please notify HomeRiver Group immediately. All payments related to leasing with HomeRiver Group are made exclusively through our website. We never accept wire transfers or payments via Zelle, PayPal, or Cash App. All leasing information contained herein is deemed accurate but not guaranteed. Please note that changes may have occurred since the photographs were taken. Square footage is estimated. This home is not set up for housing vouchers. $75 application fee/adult, a $150 admin fee due at move-in. Tenants are responsible for utilities and yard care. $300 non-refundable pet fee per pet, $25 mo/rent and pet screening fee per pet prior to move-in. No Cats
This property is not currently displayed as for sale or rent on Zillow. This may be different from what's on other websites or public sources.