Welcome to this stunning home offering over 4,000 sq ft of beautifully finished living space across three levels. The main floor features a gorgeous, updated kitchen with stainless steel appliances, a breakfast room, and a family room perfect for everyday living. The formal dining room and elegant office/den provide the ideal spaces for entertaining and working from home. The grand two-story foyer creates an inviting entrance, leading you to the upper level, which boasts four spacious bedrooms, including a luxurious primary suite with two walk-in closets and an exquisite bath featuring dual sinks, a soaking tub and separate shower. The finished basement includes a large recreation room and a full bath, with a convenient walk out & up to the backyard. The expansive rear deck, made of durable composite and vinyl, is ideal for relaxing and outdoor dining. Additional features include a two-car garage and a shed for extra storage. This home is the perfect blend of comfort and style....whether you want to enjoy the serenity & views of mountains and open green space from your front porch, or take a stroll around the cozy neighborhood....this is the perfect place to call home! Just a short walk to the community playground. Located just a few minutes to the local firehouse and easy access to route 270 for commuting. MOTIVATED SELLER! SELLER OFFERING CLOSING HELP.
Sold for $730,000
$730,000
5522 Young Family Trl W, Adamstown, MD 21710
4beds
4,080sqft
Single Family Residence
Built in 2010
9,600 Square Feet Lot
$725,900 Zestimate®
$179/sqft
$3,913 Estimated rent
Home value
$725,900
$675,000 - $777,000
$3,913/mo
Zestimate® history
Owner options
List your home for rent
$3,913/mo
Rent Zestimate®
Find your next renter with Zillow Rental Manager. Plus, with online applications, you can quickly screen prospective tenants – for free.
$3,913/mo
Rent Zestimate®
Refinance and save
$4,559/mo
Est. payment
Refinancing to a lower rate could help reduce your monthly payments and save thousands over the life of the loan.
$4,559/mo
Est. payment
Explore your selling options
Work with a Zillow partner agent
Leverage their expertise and Zillow's premium Showcase listings to get your home seen by more buyers.
Get startedList with your own agent
Get your home in front of millions of buyers by listing it on Zillow.
Learn how to do itSell it yourself
Take full control of how buyers see your home on Zillow by listing For Sale by Owner (FSBO).
List your homeWhat's special
Zillow last checked:
Listing updated:
Listed by:
Steven Mosedale 301-751-5455,
CENTURY 21 New Millennium
Bought with:
LUKE SCHLABACH
GVO Realty, LLC
Source: Bright MLS,MLS#: MDFR2063290
Facts & features
Interior
Bedrooms & bathrooms
- Bedrooms: 4
- Bathrooms: 4
- Full bathrooms: 3
- 1/2 bathrooms: 1
- Main level bathrooms: 1
Basement
- Area: 1504
Heating
- Forced Air, Natural Gas
Cooling
- Central Air, Electric
Appliances
- Included: Microwave, Cooktop, Dishwasher, Disposal, Dryer, Double Oven, Refrigerator, Stainless Steel Appliance(s), Surface Unit, Washer, Electric Water Heater
- Laundry: Main Level
Features
- Bathroom - Tub Shower, Bathroom - Walk-In Shower, Breakfast Area, Ceiling Fan(s), Dining Area, Family Room Off Kitchen, Open Floorplan, Formal/Separate Dining Room, Kitchen - Country, Kitchen Island, Pantry, Primary Bath(s), Recessed Lighting, Walk-In Closet(s), 9'+ Ceilings, 2 Story Ceilings, Tray Ceiling(s)
- Flooring: Carpet, Wood
- Basement: Connecting Stairway,Full,Finished,Interior Entry,Exterior Entry,Rear Entrance,Walk-Out Access,Sump Pump
- Number of fireplaces: 1
- Fireplace features: Gas/Propane
Interior area
- Total structure area: 4,884
- Total interior livable area: 4,080 sqft
- Finished area above ground: 3,380
- Finished area below ground: 700
Property
Parking
- Total spaces: 2
- Parking features: Garage Faces Front, Garage Door Opener, Inside Entrance, Asphalt, Attached, Driveway
- Attached garage spaces: 2
- Has uncovered spaces: Yes
Accessibility
- Accessibility features: None
Features
- Levels: Three
- Stories: 3
- Patio & porch: Deck, Porch
- Exterior features: Awning(s), Lighting
- Pool features: None
Lot
- Size: 9,600 Square Feet
- Features: Backs - Open Common Area, Adjoins - Open Space, Rear Yard
Details
- Additional structures: Above Grade, Below Grade
- Parcel number: 1101040642
- Zoning: RES
- Special conditions: Standard
Construction
Type & style
- Home type: SingleFamily
- Architectural style: Colonial
- Property subtype: Single Family Residence
Materials
- Vinyl Siding
- Foundation: Permanent
- Roof: Composition
Condition
- New construction: No
- Year built: 2010
Utilities & green energy
- Sewer: Public Sewer
- Water: Public
Community & HOA
Community
- Subdivision: Adamstown Commons
HOA
- Has HOA: Yes
- HOA fee: $87 monthly
Location
- Region: Adamstown
Financial & listing details
- Price per square foot: $179/sqft
- Tax assessed value: $556,600
- Annual tax amount: $6,802
- Date on market: 4/25/2025
- Listing agreement: Exclusive Right To Sell
- Listing terms: Cash,Conventional,FHA,VA Loan
- Ownership: Fee Simple
Price history
| Date | Event | Price |
|---|---|---|
| 7/25/2025 | Listing removed | $4,200$1/sqft |
Source: Zillow Rentals Report a problem | ||
| 7/23/2025 | Listed for rent | $4,200$1/sqft |
Source: Zillow Rentals Report a problem | ||
| 7/2/2025 | Sold | $730,000-2.7%$179/sqft |
Source:  Bright MLS #MDFR2063290 Report a problem Bright MLS #MDFR2063290 Report a problem | ||
| 6/15/2025 | Pending sale | $749,900$184/sqft |
Source: Bright MLS #MDFR2063290 Report a problem | ||
| 4/25/2025 | Price change | $749,900-1.6%$184/sqft |
Source: Bright MLS #MDFR2063290 Report a problem | ||
| 3/14/2025 | Listed for sale | $762,000+65.3%$187/sqft |
Source: Bright MLS #MDFR2060504 Report a problem | ||
| 10/28/2010 | Sold | $461,000+188.1%$113/sqft |
Source: Public Record Report a problem | ||
| 8/11/2010 | Sold | $160,000$39/sqft |
Source: Public Record Report a problem | ||
Public tax history
| Year | Property taxes | Tax assessment |
|---|---|---|
| 2025 | $7,663 +12.7% | $619,867 +11.4% |
| 2024 | $6,802 +9.5% | $556,600 +5.1% |
| 2023 | $6,210 +5.3% | $529,833 -4.8% |
| 2022 | $5,896 +5.6% | $556,600 +16.9% |
| 2021 | $5,582 +3.3% | $476,300 |
| 2020 | $5,403 +3.4% | -- |
| 2019 | $5,224 +3.5% | $476,300 +10.6% |
| 2018 | $5,045 | $430,500 |
| 2017 | $5,045 +7.7% | $430,500 +5.6% |
| 2016 | $4,685 | $407,567 +2.9% |
| 2015 | $4,685 | $396,100 +0.1% |
| 2014 | $4,685 | $395,567 +0.1% |
| 2013 | -- | $395,033 +0.1% |
| 2012 | -- | $394,500 |
| 2011 | -- | $394,500 +256% |
| 2010 | -- | $110,800 -40.5% |
| 2009 | -- | $186,350 +27.8% |
| 2008 | -- | $145,766 +38.6% |
| 2007 | -- | $105,183 +62.8% |
| 2006 | -- | $64,600 +9% |
| 2005 | -- | $59,266 |
Find assessor info on the county website
Neighborhood: 21710
Nearby homes
- $720,4004 bd2 ba3.5k sqft5520 Young Family Trl W, Adamstown, MD 21710Off Market
- $750,500-- bd3 ba3.1k sqft5524 Young Family Trl W, Adamstown, MD 21710Off Market
- $765,0005 bd5 ba4.7k sqft5510 Young Family Trl W, Adamstown, MD 21710Sold
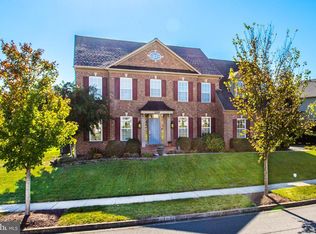
- $657,000-- bd3 ba2.7k sqft5512 Young Family Trl W, Adamstown, MD 21710Off Market
- $877,300-- bd4 ba4.7k sqft5518 Young Family Trl W, Adamstown, MD 21710Off Market
- $696,600-- bd4 ba3.3k sqft5508 Young Family Trl W, Adamstown, MD 21710Off Market
- $897,4005 bd5 ba5.8k sqft5526 Young Family Trl W, Adamstown, MD 21710Off Market
- $808,100-- bd4 ba4.6k sqft5514 Young Family Trl W, Adamstown, MD 21710Off Market
Nearby schools
GreatSchools rating
- 6/10Carroll Manor Elementary SchoolGrades: PK-5Distance: 0.8 mi
- 8/10Ballenger Creek Middle SchoolGrades: 6-8Distance: 6 mi
- 5/10Tuscarora High SchoolGrades: 9-12Distance: 5.3 mi
Schools provided by the listing agent
- District: Frederick County Public Schools
Source: Bright MLS. This data may not be complete. We recommend contacting the local school district to confirm school assignments for this home.
Get a cash offer in 3 minutes
Find out how much your home could sell for in as little as 3 minutes with a no-obligation cash offer.
Estimated market value
$725,900
Get a cash offer in 3 minutes
Find out how much your home could sell for in as little as 3 minutes with a no-obligation cash offer.
Estimated market value
$725,900
- Maryland
- Frederick County
- Adamstown
- 21710
- 5522 Young Family Trl W
Nearby cities
Nearby zip codes
Other Adamstown Topics
