PRICED TO SELL! This Seller purchased a diamond in the rough and polished it up so that you can have a great home in a very desirable neighborhood for an affordable price! New DEC approved septic, refurbished heating system, upgraded plumbing and electrical, new woodstove, refrigerator, remodeled bathrooms, and more. Great open floor plan, storage galore and BIG VIEWS.The ground level double car garage also has a mechanical room and a separate big bonus room. Perfect for hobbies, storage, projects, or overflow guests and more... Upstairs on the middle level is an open living/dining/kitchen space that looks through large windows at those mesmerizing views of Kachemak Bay and our incredible glaciers. Plenty of workspace and storage here as well to keep that home chef happy. There is also a full bath, laundry room and bedroom on this floor. Upstairs is a large bedroom with a separate balcony area, HUGE full bath, and VIEWS of course...This is such a flexible space, and could be used in so many ways-a great kids play area or set up as 2 bedrooms, or office, or great quiet reading spot. The outdoor setting is great with an established yard and pond in the rear of the property, perfect for a few moose or sandhill cranes stopping by.
Sold
Price Unknown
55220 Finch St, Homer, AK 99603
2beds
1,462sqft
Single Family Residence
Built in 1988
1.35 Acres Lot
$432,600 Zestimate®
$--/sqft
$2,464 Estimated rent
Home value
$432,600
$311,000 - $606,000
$2,464/mo
Zestimate® history
Owner options
List your home for rent
$2,464/mo
Rent Zestimate®
Find your next renter with Zillow Rental Manager. Plus, with online applications, you can quickly screen prospective tenants – for free.
$2,464/mo
Rent Zestimate®
Refinance and save
Refinancing to a lower rate could help reduce your monthly payments and save thousands over the life of the loan.
Explore your selling options
Work with a Zillow partner agent
Leverage their expertise and Zillow's premium Showcase listings to get your home seen by more buyers.
Get startedList with your own agent
Get your home in front of millions of buyers by listing it on Zillow.
Learn how to do itSell it yourself
Take full control of how buyers see your home on Zillow by listing For Sale by Owner (FSBO).
List your homeWhat's special
Zillow last checked:
Listing updated:
Listed by:
Angie Newby,
Homer Real Estate,
Margaux Sheppard,
Homer Real Estate
Bought with:
Brenda Hays
Wavefront
Source: AKMLS,MLS#: 25-11865
Facts & features
Interior
Bedrooms & bathrooms
- Bedrooms: 2
- Bathrooms: 2
- Full bathrooms: 2
Heating
- Forced Air, Kerosene, Oil, Other, Propane, Wood, Wood Stove
Appliances
- Included: Washer &/Or Dryer
- Laundry: Washer &/Or Dryer Hookup
Features
- Ceiling Fan(s), Family Room, Laminate Counters, Storage
- Flooring: Carpet, Linoleum, Luxury Vinyl
- Has basement: No
- Has fireplace: Yes
- Fireplace features: Wood Burning Stove
- Common walls with other units/homes: No Common Walls
Interior area
- Total structure area: 1,462
- Total interior livable area: 1,462 sqft
Property
Parking
- Total spaces: 2
- Parking features: Garage Door Opener, RV Access/Parking, Attached, No Carport
- Attached garage spaces: 2
Features
- Patio & porch: Deck/Patio
- Exterior features: Private Yard
- Has view: Yes
- View description: Bay, Glacier, Mountain(s)
- Has water view: Yes
- Water view: Bay
- Waterfront features: None, Pond, Pond Access
- Body of water: private pond
Lot
- Size: 1.35 Acres
- Features: Fire Service Area, Horse Property, Landscaped, Road Service Area, Views
- Topography: Level
Details
- Parcel number: 17212048
- Zoning: UNK
- Zoning description: Unknown
- Horses can be raised: Yes
Construction
Type & style
- Home type: SingleFamily
- Architectural style: Other - See Remarks
- Property subtype: Single Family Residence
Materials
- Wood Frame - 2x6, Wood Siding
- Foundation: Concrete Perimeter
- Roof: Metal
Condition
- New construction: No
- Year built: 1988
- Major remodel year: 2023
Utilities & green energy
- Sewer: Septic Tank
- Water: Cistern
- Utilities for property: Electric, Phone Connected
Community & HOA
Location
- Region: Homer
Financial & listing details
- Annual tax amount: $2,119
- Date on market: 9/12/2025
- Road surface type: Gravel
Price history
| Date | Event | Price |
|---|---|---|
| 12/4/2025 | Sold | -- |
Source:  AKMLS #25-11865 Report a problem AKMLS #25-11865 Report a problem | ||
| 9/25/2025 | Pending sale | $415,000$284/sqft |
Source: AKMLS #25-11865 Report a problem | ||
| 9/25/2025 | Listed for sale | $415,000+84.4%$284/sqft |
Source: AKMLS #25-11865 Report a problem | ||
| 3/31/2021 | Sold | -- |
Source: AKMLS #21-4403 Report a problem | ||
| 8/7/2017 | Listing removed | $225,000$154/sqft |
Source: Kachemak Group Real Estate #17-8739 Report a problem | ||
| 6/2/2017 | Listed for sale | $225,000+2.3%$154/sqft |
Source: Kachemak Group Real Estate #17-8739 Report a problem | ||
| 3/24/2016 | Listing removed | $220,000$150/sqft |
Source: Suburban Realty #16-2395 Report a problem | ||
| 2/23/2016 | Listed for sale | $220,000$150/sqft |
Source: Suburban Realty #16-2395 Report a problem | ||
| 2/18/2000 | Sold | -- |
Source: AKMLS #98-400744 Report a problem | ||
Public tax history
Tax history is unavailable.
Neighborhood: 99603
Nearby homes
- $308,7002 bd2 ba1.4k sqft55220 Finch Ave, Homer, AK 99603Off Market

- $487,9002 bd2 ba1.4k sqft55246 Finch St, Homer, AK 99603Off Market

- $--4.65 Acres55225 Finch Ave, Homer, AK 99603Sold
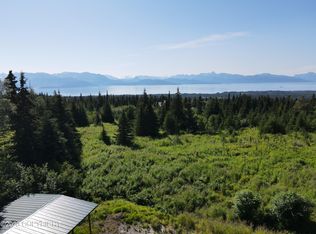
- $170,600-- bd-- ba264 sqft55234 Finch St, Homer, AK 99603Off Market
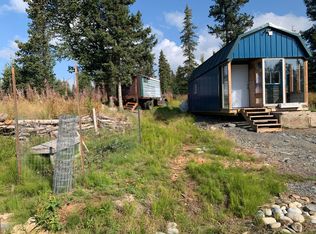
- $56,000-- bd-- ba264 sqft55234 Finch Ave, Homer, AK 99603Off Market
- $503,400-- bd2 ba880 sqft55195 Finch Ave, Homer, AK 99603Off Market
- $---- bd-- ba344 sqft55225 Finch St, Homer, AK 99603Sold
- $410,700-- bd1 ba1.2k sqft55135 Benjamin Ave E, Homer, AK 99603Off Market
Nearby schools
GreatSchools rating
- 5/10McNeil Canyon Elementary SchoolGrades: K-6Distance: 2.7 mi
- 10/10Homer Middle SchoolGrades: 7-8Distance: 9.9 mi
- 8/10Homer High SchoolGrades: 9-12Distance: 8.7 mi
Schools provided by the listing agent
- Elementary: McNeil Canyon
- Middle: Homer
- High: Homer
Source: AKMLS. This data may not be complete. We recommend contacting the local school district to confirm school assignments for this home.
- Alaska
- Kenai Peninsula Borough
- Homer
- 99603
- 55220 Finch St
Nearby cities
Nearby zip codes
Other Homer Topics
