Located on a quiet cul-de-sac in Cedar Cove, this thoughtfully designed custom ranch offers over 2,300 sq ft with elevated finishes throughout.
As you step into the front entry, you’re welcomed by soaring ceilings, hardwood flooring, and custom wainscoting that continues seamlessly into the private office framed by French doors.
The open-concept great room serves as the centerpiece of the home featuring a stunning coffered ceiling, expansive windows, floor-to-ceiling stone fireplace, and abundant natural light. Seamlessly connected to the dining area, the kitchen was designed with both functionality and entertaining in mind, complete with quartz countertops, an oversized island with seating, custom cabinetry, walk-in pantry, and designer finishes throughout.
A sliding door leads directly to the expansive Trex deck with gas hookup for grilling, creating an effortless indoor-outdoor entertaining space overlooking the premium lot and peaceful wooded backdrop.
The entry level layout includes a private primary suite with wooded views, oversized windows, large walk-in closet, and spa-like bath with dual vanities, soaking tub, and walk-in shower. Along with an additional bedroom featuring its own full bath and walk-in closet.
Completing the entry level is a convenient first-floor laundry with upgraded cabinetry, along with a nearby half bath.
Upstairs, an additional private bedroom suite features its own full bath and walk-in closet.
The finished walkout basement offers a remarkable extension of living space featuring luxury vinyl flooring, a large entertaining area, full bath, and additional bedroom with egress window. Sliding doors lead directly to the aggregate patio, creating yet another outdoor gathering space surrounded by mature trees and natural scenery.
Blending modern luxury with everyday comfort, this home also offers subdivision access directly to the Macomb Orchard Trail while being located just minutes from Stony Creek Metropark.
Sold for $705,000
$705,000
55228 Benson Ct, Shelby Township, MI 48316
3beds
4,361sqft
Single Family Residence
Built in 2022
7,840 Square Feet Lot
$707,500 Zestimate®
$162/sqft
$3,930 Estimated rent
Home value
$707,500
$672,000 - $743,000
$3,930/mo
Zestimate® history
Owner options
List your home for rent
$3,930/mo
Rent Zestimate®
Find your next renter with Zillow Rental Manager. Plus, with online applications, you can quickly screen prospective tenants – for free.
$3,930/mo
Rent Zestimate®
Refinance and save
$5,300/mo
Est. payment
Refinancing to a lower rate could help reduce your monthly payments and save thousands over the life of the loan.
$5,300/mo
Est. payment
Explore your selling options
Work with a Zillow partner agent
Leverage their expertise and Zillow's premium Showcase listings to get your home seen by more buyers.
Get startedList with your own agent
Get your home in front of millions of buyers by listing it on Zillow.
Learn how to do itSell it yourself
Take full control of how buyers see your home on Zillow by listing For Sale by Owner (FSBO).
List your homeWhat's special
Zillow last checked:
Listing updated:
Listed by:
Jennifer M Kee 586-855-8929,
Community Choice Realty Inc
Bought with:
Kelly Vaught, 6501328919
eXp Realty, LLC
Source: Realcomp II,MLS#: 20261035559
Facts & features
Interior
Bedrooms & bathrooms
- Bedrooms: 3
- Bathrooms: 4
- Full bathrooms: 3
- 1/2 bathrooms: 1
Primary bedroom
- Level: Entry
- Area: 224
- Dimensions: 14 X 16
Bedroom
- Level: Entry
- Area: 154
- Dimensions: 14 X 11
Bedroom
- Level: Second
- Area: 182
- Dimensions: 14 X 13
Bedroom
- Level: Basement
- Area: 204
- Dimensions: 12 X 17
Primary bathroom
- Level: Entry
- Area: 224
- Dimensions: 16 X 14
Other
- Level: Entry
- Area: 50
- Dimensions: 10 X 5
Other
- Level: Second
- Area: 90
- Dimensions: 9 X 10
Other
- Level: Entry
- Area: 30
- Dimensions: 5 X 6
Other
- Level: Entry
- Area: 30
- Dimensions: 6 X 5
Dining room
- Level: Entry
- Area: 168
- Dimensions: 14 X 12
Flex room
- Level: Entry
- Area: 154
- Dimensions: 14 X 11
Great room
- Level: Entry
- Area: 315
- Dimensions: 15 X 21
Kitchen
- Level: Entry
- Area: 182
- Dimensions: 14 X 13
Laundry
- Level: Entry
- Area: 48
- Dimensions: 8 X 6
Heating
- Forced Air, Natural Gas
Cooling
- Ceiling Fans, Central Air
Appliances
- Included: Dishwasher, Disposal, Dryer, Free Standing Gas Oven, Free Standing Gas Range, Free Standing Refrigerator, Microwave, Washer
- Laundry: Laundry Room
Features
- Windows: Egress Windows
- Basement: Finished,Walk Out Access
- Has fireplace: Yes
- Fireplace features: Great Room
Interior area
- Total interior livable area: 4,361 sqft
- Finished area above ground: 2,385
- Finished area below ground: 1,976
Property
Parking
- Total spaces: 2
- Parking features: Two Car Garage, Attached
- Attached garage spaces: 2
Features
- Levels: Two
- Stories: 2
- Entry location: GroundLevel
- Patio & porch: Deck, Patio
- Pool features: None
Lot
- Size: 7,840 Square Feet
Details
- Parcel number: 0705380031
- Special conditions: Short Sale No,Standard
Construction
Type & style
- Home type: SingleFamily
- Architectural style: Ranch
- Property subtype: Single Family Residence
Materials
- Brick, Stone
- Foundation: Basement, Poured
- Roof: Asphalt
Condition
- New construction: No
- Year built: 2022
Utilities & green energy
- Sewer: Public Sewer
- Water: Public
Community & HOA
Community
- Subdivision: CEDAR COVE
HOA
- Has HOA: Yes
- HOA fee: $700 annually
Location
- Region: Shelby Township
Financial & listing details
- Price per square foot: $162/sqft
- Tax assessed value: $289,200
- Annual tax amount: $8,877
- Date on market: 5/22/2026
- Cumulative days on market: 8 days
- Listing agreement: Exclusive Right To Sell
- Listing terms: Cash,Conventional,FHA,Va Loan
- Exclusions: Exclusion(s) Exist
Price history
| Date | Event | Price |
|---|---|---|
| 6/24/2026 | Sold | $705,000+0.9%$162/sqft |
Source:  Realcomp II #20261035559 Report a problem Realcomp II #20261035559 Report a problem | ||
| 5/26/2026 | Pending sale | $699,000$160/sqft |
Source: Realcomp II #20261035559 Report a problem | ||
| 5/22/2026 | Listed for sale | $699,000+8.4%$160/sqft |
Source: Realcomp II #20261035559 Report a problem | ||
| 12/15/2022 | Sold | $645,000+545%$148/sqft |
Source: Realcomp II #20221067045 Report a problem | ||
| 9/29/2022 | Sold | $100,000$23/sqft |
Source: Public Record Report a problem | ||
Public tax history
| Year | Property taxes | Tax assessment |
|---|---|---|
| 2025 | $8,700 +3.3% | $289,200 +2.3% |
| 2024 | $8,426 +5647.9% | $282,800 +3.2% |
| 2023 | $147 -15.5% | $274,000 +621.1% |
| 2022 | $174 | $38,000 +9.5% |
| 2021 | -- | $34,700 |
Find assessor info on the county website
Neighborhood: 48316
Nearby homes
- $685,0003 bd3 ba2.3k sqft55330 Hanford Ct, Shelby Township, MI 48316Sold

- $635,0004 bd3 ba2.2k sqft55266 Hanford Ct, Shelby Township, MI 48316Sold

- $681,0003 bd3 ba2.3k sqft55240 Hanford Ct, Shelby Township, MI 48316Sold
- $688,0004 bd3 ba3.2k sqft55135 Hanford Ct, Utica, MI 48316Off Market
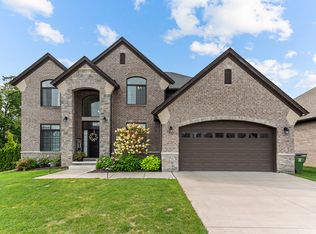
- $566,600-- bd-- ba-- sqft55151 Hanford Ct, Shelby Township, MI 48316Off Market
- $589,0002 bd2 ba1.9k sqft55241 Hanford Ct, Utica, MI 48316Off Market
- $595,100-- bd-- ba-- sqft55279 Hanford Ct, Shelby Township, MI 48316Off Market
- $666,100-- bd-- ba-- sqft55341 Hanford Ct, Shelby Township, MI 48316Off Market
Nearby schools
GreatSchools rating
- 8/10Switzer Elementary SchoolGrades: PK-6Distance: 1 mi
- 7/10Malow Junior High SchoolGrades: 7-9Distance: 0.9 mi
- 9/10Eisenhower High SchoolGrades: 10-12Distance: 0.9 mi
Get a cash offer in 3 minutes
Find out how much your home could sell for in as little as 3 minutes with a no-obligation cash offer.
Estimated market value
$707,500
Get a cash offer in 3 minutes
Find out how much your home could sell for in as little as 3 minutes with a no-obligation cash offer.
Estimated market value
$707,500
- Michigan
- Macomb County
- Shelby Township
- 48316
- 55228 Benson Ct
Nearby cities
Nearby zip codes
Other Shelby Township Topics
