Skip main navigation
Closed
  • $755,000

    5523 2nd Ave, Vienna, WV 26105

    5beds
    4,149sqft
    Single Family Residence
    Built in 1955
    0.73 Acres Lot
    $777,100 Zestimate®
    $182/sqft
    $2,865 Estimated rent

    Home value

    $777,100

    $730,000 - $816,000

    $2,865/mo

    Zestimate® history
    Loading
    Loading...

    Owner options

    List your home for rent

    $2,865/mo

    Rent Zestimate®

    Find your next renter with Zillow Rental Manager. Plus, with online applications, you can quickly screen prospective tenants – for free.

    Learn more

    $2,865/mo

    Rent Zestimate®

    Refinance and save

    $3,620/mo

    Est. payment

    Refinancing to a lower rate could help reduce your monthly payments and save thousands over the life of the loan.

    See today's rates

    $3,620/mo

    Est. payment

    Explore your selling options

    Work with a Zillow partner agent

    Leverage their expertise and Zillow's premium Showcase listings to get your home seen by more buyers.

    Get started

    List with your own agent

    Get your home in front of millions of buyers by listing it on Zillow.

    Learn how to do it

    Sell it yourself

    Take full control of how buyers see your home on Zillow by listing For Sale by Owner (FSBO).

    List your home

    What's special

    Custom crown moldingGas log fireplaceMud roomWalk-in showerBeautiful hardwood floorsLarge bonus roomHeated floors
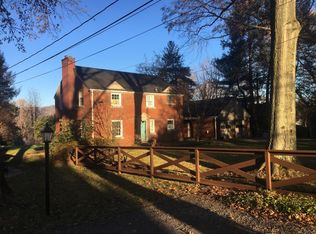
    Remarkable home in Country Club district. Stunning views from large great room overlooking deck and treed back yard with river in site. A screened porch just off dining room/kitchen with same spectacular view. Second floor was added in 1990. 5 bedrooms, 4-1/2 baths on 3/4 acre. 3 of 5 bedrooms are en suites. Bedroom by entrance is currently used as office. Two other bedrooms on main level with full baths. 11x10 bonus room off one. Washer/dryer hook up in mud room on main level and basement. 2 tankless water heaters, 2 HVAC units, beautiful hardwood floors, custom Alder wood kitchen cabinets with granite countertop. Custom crown molding and solid wood doors, gas log fireplace, lots of built-ins and storage, central vac, water softener. 2nd floor owner suite with wall of windows and door to private deck. Bathroom has heated floors, dual vanities, walk-in shower and walk-in closet. Large bonus room on 2nd floor. Plenty of space for 2 offices for working from home. Beautiful landsca

    Zillow last checked:

    Listing updated:

    Listing Provided by:

    Jill A Bartley jbartley@bhhspro.com(304)482-8070,

    Berkshire Hathaway HomeServices Professional Realty

    Bought with:

    Steven M Shaver, 29911

    Berkshire Hathaway HomeServices Professional Realty

    Source: MLS Now,MLS#: 4470783MLS LogoOriginating MLS: Parkersburg Area Association of REALTORS

    Facts & features

    Interior

    Bedrooms & bathrooms
    • Bedrooms: 5
    • Bathrooms: 5
    • Full bathrooms: 4
    • 1/2 bathrooms: 1
    • Main level bathrooms: 3
    • Main level bedrooms: 3
    Primary bedroom
    • Description: Flooring: Wood
    • Level: Second
    • Dimensions: 22.00 x 14.00
    Bedroom
    • Description: Flooring: Wood
    • Level: First
    • Dimensions: 15.00 x 13.00
    Bedroom
    • Description: Flooring: Carpet
    • Level: Second
    • Dimensions: 14.00 x 14.00
    Bedroom
    • Description: Flooring: Wood
    • Level: First
    • Dimensions: 13.00 x 10.00
    Primary bathroom
    • Description: Flooring: Ceramic Tile
    • Level: Second
    • Dimensions: 11.00 x 10.00
    Bonus room
    • Description: Flooring: Carpet
    • Level: Second
    • Dimensions: 21.00 x 12.00
    Dining room
    • Description: Flooring: Wood
    • Level: First
    • Dimensions: 18.00 x 16.00
    Eat in kitchen
    • Description: Flooring: Wood
    • Level: First
    • Dimensions: 14.00 x 13.00
    Entry foyer
    • Description: Flooring: Wood
    • Level: First
    • Dimensions: 9.00 x 7.00
    Great room
    • Description: Flooring: Wood
    • Features: Fireplace
    • Level: First
    • Dimensions: 24.00 x 23.00
    Laundry
    • Description: Flooring: Wood
    • Level: First
    • Dimensions: 12.00 x 8.00
    Laundry
    • Level: Lower
    • Dimensions: 18.00 x 17.00
    Utility room
    • Level: Lower
    • Dimensions: 19.00 x 12.00
    Heating
    • Forced Air, Gas
    Cooling
    • Central Air
    Appliances
    • Included: Cooktop, Dryer, Dishwasher, Disposal, Microwave, Oven, Refrigerator, Water Softener, Washer
    Features
    • Air Filtration, Central Vacuum
    • Basement: Partial,Unfinished,Walk-Out Access
    • Number of fireplaces: 1
    Interior area
    • Total structure area: 4,149
    • Total interior livable area: 4,149 sqft
    • Finished area above ground: 4,149

    Property

    Parking
    • Total spaces: 2
    • Parking features: Attached, Direct Access, Electricity, Garage, Garage Door Opener, Unpaved, Water Available
    • Attached garage spaces: 2
    Features
    • Levels: Two
    • Stories: 2
    • Patio & porch: Deck, Enclosed, Patio, Porch
    • Has view: Yes
    • View description: Water
    • Has water view: Yes
    • Water view: Water
    Lot
    • Size: 0.73 Acres
    • Dimensions: 90 x 360 x 90 x 370
    • Features: Flat, Level
    Details
    • Parcel number: 101600300000
    • Other equipment: Air Purifier

    Construction

    Type & style
    • Home type: SingleFamily
    • Architectural style: Conventional
    • Property subtype: Single Family Residence
    Materials
    • Brick, Vinyl Siding
    • Roof: Asphalt,Fiberglass,Rubber
    Condition
    • Year built: 1955

    Utilities & green energy

    • Water: Public

    Community & neighborhood

    Community
    • Community features: Public Transportation
    Location
    • Region: Vienna
    • Subdivision: N Country Club Sub

    Other

    Other facts
    • Listing terms: Cash,Conventional,VA Loan

    Price history

    DateEventPrice
    9/18/2023Sold$755,000-5.5%$182/sqft
    Source: MLS Now #4470783 Report a problem
    8/18/2023Pending sale$799,000$193/sqft
    Source: MLS Now #4470783 Report a problem
    7/18/2023Price change$799,000-8.7%$193/sqft
    Source: MLS Now #4470783 Report a problem
    6/30/2023Listed for sale$875,000+116%$211/sqft
    Source: MLS Now #4470783 Report a problem
    8/23/2001Sold$405,000$98/sqft
    Source: Agent Provided Report a problem

    Public tax history

    YearProperty taxesTax assessment
    2025$3,823 -2%$267,120 +5.9%
    2024$3,900 +21.3%$252,300 +5.2%
    2023$3,216 +2.7%$239,820 +2.9%
    2022$3,130 $233,160 +2.9%
    2021-- $226,500 +3%
    2020-- $219,840 +10.2%
    2019$2,724 +0.1%$199,560 +2%
    2018$2,721 $195,600 +2.8%
    2017$2,721 +10.6%$190,260 +1.6%
    2016$2,460 +2%$187,260 +1.8%
    2015$2,412 +2.6%$183,900 +2.1%
    2014$2,350 -7.6%$180,180 +1.9%
    2013$2,544 $176,880 +0.7%
    2012$2,544 +0%$175,620
    2011$2,543 +3.1%$175,620 0%
    2010$2,467 -0.5%$175,680 +2.7%
    2009$2,481 -0.1%$171,060 +0.4%
    2008$2,483 +2.9%$170,400 +1%
    2007$2,413 +7.1%$168,720 +7.8%
    2006$2,253 -9.3%$156,480 -6.8%
    2005$2,484 $167,940 -2.1%
    2004-- $171,480 +1.2%
    2003-- $169,500 +17.4%
    2002-- $144,420 +0%
    2001-- $144,360

    Find assessor info on the county website

    Neighborhood: 26105

    Nearby schools

    GreatSchools rating
    Schools provided by the listing agent
    • District: Wood-Parkersburg HS

    Source: MLS Now. This data may not be complete. We recommend contacting the local school district to confirm school assignments for this home.

    Get pre-qualified for a loan
    At Zillow Home Loans, we can pre-qualify you in as little as 5 minutes with no impact to your credit score.

    An equal housing lender. NMLS #10287.