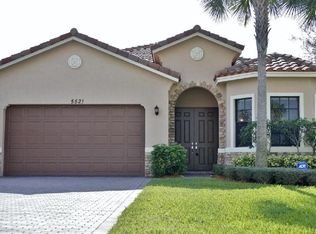
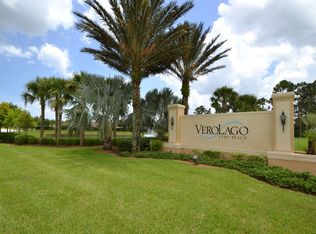
This expansive 4 bedroom (plus an office), 3.5 bathroom home is nestled in the gated community of Vero Lago. The thoughtfully designed floor plan offers the main suite on the first floor, featuring a spacious walk-in closet, a rejuvenating jacuzzi tub, and a frameless glass shower. Multiple living and dining spaces—including a formal living and dining room, a family room, and a casual dining area off the kitchen—make this home perfect for entertaining and relaxed living. Upstairs, a loft area offers additional flexibility for a playroom or lounge. The kitchen includes 42-inch solid wood cabinets, a walk-in pantry, and ample counter space, catering to all your culinary needs. Crown molding and soaring 9'10'' ceilings add elegance throughout the home. Step outside to your large fenced-in backyard, perfectly situated on a nearly quarter-acre pie-shaped lot. With ample space for outdoor entertaining and space to build your dream pool, this backyard is your blank canvas to create a personal oasis. Vero Lago enhances your lifestyle with premium amenities: a gym, heated pool, tennis courts, playground, and clubhouse for social gatherings. Conveniently located in the heart of Vero Beach, this home offers easy access to the best the area has to offer. You're just 15 minutes from pristine beaches, 11 minutes from the Indian River Mall, and less than 20 minutes from the vibrant shopping, dining, and entertainment of Downtown Vero Beach.
Sold for $510,000
Zillow last checked:
Listing updated:
Bought with:
Buyer Agent Non-Member, 9999999
Non-Member Selling Office
Source: BeachesMLS,MLS#: R11042394 Originating MLS: BeachesMLS
Originating MLS: BeachesMLSPrice history
| Date | Event | Price |
|---|---|---|
| 2/18/2025 | Sold | $510,000-2.7%$166/sqft |
Source:  BeachesMLS #R11042394 Report a problem BeachesMLS #R11042394 Report a problem | ||
| 1/20/2025 | Listing removed | $3,000$1/sqft |
Source: BeachesMLS #R11025459 Report a problem | ||
| 1/10/2025 | Pending sale | $524,000$170/sqft |
Source: Space Coast AOR #1031293 Report a problem | ||
| 1/6/2025 | Price change | $524,000-4.6%$170/sqft |
Source: BeachesMLS #RX-11042394 Report a problem | ||
| 12/5/2024 | Listed for sale | $549,000$178/sqft |
Source: BeachesMLS #RX-11042394 Report a problem | ||
| 11/22/2024 | Listing removed | $549,000$178/sqft |
Source: BeachesMLS #RX-11003839 Report a problem | ||
| 10/1/2024 | Listed for rent | $3,000$1/sqft |
Source: BeachesMLS #R11025459 Report a problem | ||
| 9/19/2024 | Price change | $549,000-1.8%$178/sqft |
Source: BeachesMLS #RX-11003839 Report a problem | ||
| 8/16/2024 | Price change | $559,000-1.9%$181/sqft |
Source: BeachesMLS #RX-11003839 Report a problem | ||
| 7/30/2024 | Price change | $569,900-2.4%$185/sqft |
Source:  Realtor Association of Indian River County #279767 Report a problem Realtor Association of Indian River County #279767 Report a problem | ||
| 7/12/2024 | Listed for sale | $584,000-0.2%$190/sqft |
Source: Realtor Association of Indian River County #279767 Report a problem | ||
| 7/2/2024 | Listing removed | -- |
Source: Realtor Association of Indian River County #278642 Report a problem | ||
| 5/29/2024 | Price change | $584,900-2.4%$190/sqft |
Source: Realtor Association of Indian River County #278642 Report a problem | ||
| 12/1/2023 | Price change | $599,000-3.4%$194/sqft |
Source: Realtor Association of Indian River County #272541 Report a problem | ||
| 10/27/2023 | Listed for sale | $619,900+37.1%$201/sqft |
Source: Realtor Association of Indian River County #272541 Report a problem | ||
| 8/6/2021 | Sold | $452,000-4.8%$147/sqft |
Source: Public Record Report a problem | ||
| 6/25/2021 | Pending sale | $474,900$154/sqft |
Source:  RE/MAX International #243646 Report a problem RE/MAX International #243646 Report a problem | ||
| 6/25/2021 | Contingent | $474,900$154/sqft |
Source: Realtor Association of Indian River County #243646 Report a problem | ||
| 5/19/2021 | Listed for sale | $474,900+25.6%$154/sqft |
Source: Realtor Association of Indian River County #243646 Report a problem | ||
| 3/25/2008 | Sold | $378,200+260.2%$123/sqft |
Source: Public Record Report a problem | ||
| 7/27/2004 | Sold | $105,000$34/sqft |
Source: Public Record Report a problem | ||

Get a cash offer in 3 minutes
Find out how much your home could sell for in as little as 3 minutes with a no-obligation cash offer.
Estimated market value
$503,500
