Welcome to this charming home on sought-after Arnsby Place, ideally located just one block from the bike trail and sports mall, with Element Eatery, Hyde Park, Oakley, Mariemont, and Madisonville all nearby. Warm hardwood floors and a welcoming layout feature a spacious living room, dining room, refreshed kitchen with new flooring and appliances, bonus room, and half bath. Upstairs offers three bedrooms and a freshly painted full bath. Updated insulated vinyl windows provide comfort and efficiency. The lower level includes a versatile office, cedar closet, full bath, laundry, and storage, with waterproofed space offering future finishing potential. Outside, enjoy a freshly stained deck overlooking a private, level backyard, plus off-street parking. New water heater adds to the updates. A wonderful opportunity in a highly desirable location!
For sale
Price cut: $6K (10/16)
$369,000
5523 Arnsby Pl, Cincinnati, OH 45227
3beds
1,862sqft
Single Family Residence
Built in 1900
8,886 Square Feet Lot
$-- Zestimate®
$198/sqft
$-- HOA
What's special
Half bathFreshly stained deckWelcoming layoutBonus roomOff-street parkingWarm hardwood floorsDining room
- 21 days
- 1,620
- 183
Likely to sell faster than
Zillow last checked:
Listing updated:
Listed by:
Tim Hinde 513-615-5850,
Coldwell Banker Realty 513-321-9944
Source: Cincy MLS,MLS#: 1895533 Originating MLS: Cincinnati Area Multiple Listing Service
Facts & features
Interior
Bedrooms & bathrooms
- Bedrooms: 3
- Bathrooms: 3
- Full bathrooms: 2
- 1/2 bathrooms: 1
Primary bedroom
- Features: Wall-to-Wall Carpet, Wood Floor
- Level: Second
- Area: 165
- Dimensions: 15 x 11
Bedroom 2
- Level: Second
- Area: 144
- Dimensions: 12 x 12
Bedroom 3
- Level: Second
- Area: 80
- Dimensions: 10 x 8
Bedroom 4
- Area: 0
- Dimensions: 0 x 0
Bedroom 5
- Area: 0
- Dimensions: 0 x 0
Primary bathroom
- Features: Tub w/Shower
Bathroom 1
- Features: Full
- Level: Second
Bathroom 2
- Features: Partial
- Level: First
Bathroom 3
- Features: Full
- Level: Lower
Dining room
- Features: Built-in Features, Wood Floor
- Level: First
- Area: 182
- Dimensions: 14 x 13
Family room
- Area: 0
- Dimensions: 0 x 0
Kitchen
- Features: Eat-in Kitchen, Vinyl Floor, Walkout, Wood Cabinets
- Area: 160
- Dimensions: 16 x 10
Living room
- Features: Fireplace, Walkout, Wood Floor
- Area: 252
- Dimensions: 21 x 12
Office
- Features: Fireplace, Wall-to-Wall Carpet
- Level: First
- Area: 144
- Dimensions: 16 x 9
Heating
- Forced Air, Gas
Cooling
- Ceiling Fan(s), Central Air
Appliances
- Included: Oven/Range, Dishwasher, Refrigerator, Dryer, Washer, Disposal, Water Softener, Gas Water Heater, Water Heater (High Efficiency Tank)
Features
- Beamed Ceilings
- Doors: Multi Panel Doors
- Windows: Double Hung, Double Pane Windows, Vinyl
- Basement: Full,Concrete,Partially Finished
- Attic: Storage
- Number of fireplaces: 2
- Fireplace features: Brick, Ceramic, Inoperable, Living Room, Study
Interior area
- Total structure area: 1,862
- Total interior livable area: 1,862 sqft
Property
Parking
- Parking features: On Street, Driveway
- Has uncovered spaces: Yes
Features
- Levels: Two
- Stories: 2
- Exterior features: Fire Pit
- Fencing: Wood
Lot
- Size: 8,886 Square Feet
- Dimensions: 60 x 150
- Features: Less than .5 Acre, Busline Near
Details
- Additional structures: Shed(s)
- Parcel number: 0360006013100
- Zoning description: Residential
- Other equipment: Sump Pump, Mechanical Systems (Other)
Construction
Type & style
- Home type: SingleFamily
- Architectural style: Traditional
- Property subtype: Single Family Residence
Materials
- Vinyl Siding
- Foundation: Concrete Perimeter
- Roof: Shingle
Condition
- New construction: No
- Year built: 1900
Utilities & green energy
- Gas: Natural
- Sewer: Public Sewer
- Water: Public
Community & HOA
HOA
- Has HOA: No
Location
- Region: Cincinnati
Financial & listing details
- Price per square foot: $198/sqft
- Tax assessed value: $217,160
- Annual tax amount: $4,828
- Date on market: 10/4/2026
- Listing terms: No Special Financing
Estimated market value
Not available
Estimated sales range
Not available
Not available
Price history
| Date | Event | Price |
|---|---|---|
| 10/16/2026 | Price change | $369,000-1.6%$198/sqft |
Source:  Cincy MLS #1895533 Report a problem | ||
| 10/4/2026 | Listed for sale | $375,000+56.9%$201/sqft |
Source: Cincy MLS #1895533 Report a problem | ||
| 6/8/2018 | Sold | $239,000+4.4%$128/sqft |
Source: Cincy MLS #1578065 Report a problem | ||
| 5/8/2018 | Pending sale | $229,000$123/sqft |
Source: Comey & Shepherd #1578065 Report a problem | ||
| 5/4/2018 | Listed for sale | $229,000+65.9%$123/sqft |
Source: Comey & Shepherd #1578065 Report a problem | ||
| 6/22/2009 | Sold | $138,000$74/sqft |
Source: Cincy MLS #1171999 Report a problem | ||
Public tax history
| Year | Property taxes | Tax assessment |
|---|---|---|
| 2025 | $4,828 +0.1% | $76,006 |
| 2024 | $4,821 -0.2% | $76,006 |
| 2023 | $4,830 -18.2% | $76,006 -9.1% |
| 2022 | $5,904 +1.5% | $83,650 |
| 2021 | $5,818 | $83,650 |
| 2020 | $5,818 +86.8% | $83,650 +105.7% |
| 2019 | $3,115 +3.8% | $40,660 |
| 2018 | $3,000 | $40,660 |
| 2017 | $3,000 -6.2% | $40,660 -18.3% |
| 2016 | $3,196 | $49,749 |
| 2015 | $3,196 -0.7% | $49,749 |
| 2014 | $3,219 +1.2% | $49,749 +3% |
| 2013 | $3,180 +1.8% | $48,301 |
| 2012 | $3,124 +3.1% | $48,301 |
| 2011 | $3,029 +30.6% | $48,301 +23.3% |
| 2010 | $2,319 +3.8% | $39,165 |
| 2009 | $2,234 +1.8% | $39,165 |
| 2008 | $2,194 +14.5% | $39,165 |
| 2007 | $1,916 +1.1% | $39,165 |
| 2006 | $1,895 -0.9% | $39,165 |
| 2005 | $1,912 +24.8% | $39,165 +36.1% |
| 2003 | $1,532 +6.7% | $28,770 |
| 2002 | $1,436 +4.9% | $28,770 +11.7% |
| 2001 | $1,369 +3.5% | $25,760 |
| 2000 | $1,324 | $25,760 |
Find assessor info on the county website
Monthly payment
Est. payment
Payment breakdown
Explore the cost of this home by adjusting the details. Changes won't be saved.Climate risks
Neighborhood: Madisonville
Similar homes
- $365,0004 bd2 ba1.9k sqft6307 Tyne Ave, Cincinnati, OH 45213For Sale
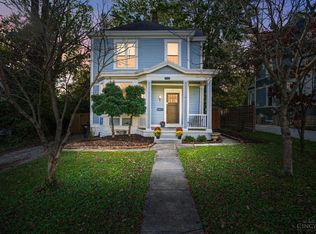
 MLS ID #1897818, Desirae Phillips, ERA REAL Solutions Realty. LLC. Cincy MLS
- $364,9002 bd2 ba1.5k sqft3106 Markbreit Ave, Cincinnati, OH 45209For Sale
 MLS ID #1887529, Laura M. Faz, Coldwell Banker Realty. Cincy MLS
- $390,0002 bd2 ba1.2k sqft3147 Willis Ave, Cincinnati, OH 45208For Sale
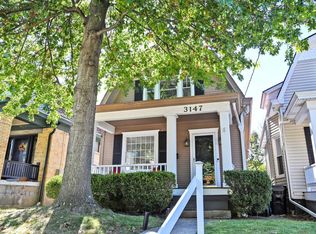 MLS ID #1896445, Evan P Stegman, Comey & Shepherd. Cincy MLS
- $375,0003 bd2 ba1.9k sqft7156 Paddison Rd, Cincinnati, OH 45230For Sale
 MLS ID #1877519, Amber Hassman, ERA REAL Solutions Realty, LLC. Cincy MLS
- $374,9003 bd2 ba1k sqft7209 Longfield Dr, Cincinnati, OH 45243For SaleMLS ID #1895816, Adam G. Marit, Real Link. Cincy MLS
- $325,0003 bd2 ba1.9k sqft4270 Clifford Rd, Cincinnati, OH 45236For SaleMLS ID #1897500, Cristina T Genung, Comey & Shepherd. Cincy MLS
- $424,9003 bd2 ba1.3k sqft3430 Pape Ave, Cincinnati, OH 45208For SaleMLS ID #1891694, Laura E Donohoo, Huff Realty. Cincy MLS
- $485,0003 bd2 ba1.3k sqft650 Rushton Rd, Cincinnati, OH 45226For SaleMLS ID #1897776, Amy Hunt Pierce, Sibcy Cline, Inc.. Cincy MLS
- $389,9004 bd3 ba2.2k sqft5447 S Garrett Dr, Milford, OH 45150For SaleMLS ID #1891534, Donna M. Sundin, Century 21 Home Star Realty. Cincy MLS
- $295,0004 bd2 ba2k sqft8650 Zenith Ct, Cincinnati, OH 45231For SaleMLS ID #1897259, Denise M Taylor, eXp Realty. Cincy MLS
- $450,0004 bd3 ba1.8k sqft2840 Pine Grove Ave, Cincinnati, OH 45208For SaleMLS ID #1894908, Stefanie A Creech, Comey & Shepherd. Cincy MLS
- $330,0003 bd3 ba1.8k sqft2169 Glenside Ave, Cincinnati, OH 45212For SaleMLS ID #1893382, Judy L. Dause, Keller Williams Seven Hills Re. Cincy MLS
- $380,0004 bd2 ba1.7k sqft9520 West Ave, Cincinnati, OH 45242For SaleMLS ID #1895111, Kristine M Green, Coldwell Banker Realty. Cincy MLS
- $439,0003 bd2 ba1.8k sqft3734 Woodland Ave, Cincinnati, OH 45209For SaleMLS ID #1890037, Robert C Speckert, eXp Realty. Cincy MLS
- $369,9004 bd3 ba2.1k sqft979 Hilliard Dr, Cincinnati, OH 45238For SaleMLS ID #1894143, Brandi N Srader Schildmeyer, Coldwell Banker Realty. Cincy MLS
- $365,0003 bd3 ba1.4k sqft6699 Loveland Miamiville Rd, Loveland, OH 45140For SaleMLS ID #1886306, K Lynne Engel, Plum Tree Realty. Cincy MLS
- $312,0003 bd3 ba1.5k sqft1614 Barnsdale Ct, Cincinnati, OH 45230For SaleMLS ID #1897655, Leann M Starks, RE/MAX Preferred Group. Cincy MLS
- $324,9003 bd2 ba1.6k sqft8525 Prilla Ln, Cincinnati, OH 45255For SaleMLS ID #1896448, Sue M Miller, Comey & Shepherd. Cincy MLS
- $340,0003 bd3 ba2.5k sqft6417 Mapleton Ave, Cincinnati, OH 45233For SaleMLS ID #1897138, Holly S. Maloney, eXp Realty. Cincy MLS
