Skip main navigation
Off market
  • $361,800

    5523 Bannon Crossings Dr, Louisville, KY 40228

    3beds
    2,181sqft
    Single Family Residence
    Built in 2013
    8,800 Square Feet Lot
    $361,800 Zestimate®
    $166/sqft
    $2,321 Estimated rent

    Home value

    $361,800

    $344,000 - $380,000

    $2,321/mo

    Zestimate® history
    Loading
    Loading...

    Owner options

    List your home for rent

    $2,321/mo

    Rent Zestimate®

    Find your next renter with Zillow Rental Manager. Plus, with online applications, you can quickly screen prospective tenants – for free.

    Learn more

    $2,321/mo

    Rent Zestimate®

    Refinance and save

    $2,230/mo

    Est. payment

    Refinancing to a lower rate could help reduce your monthly payments and save thousands over the life of the loan.

    See today's rates

    $2,230/mo

    Est. payment

    Explore your selling options

    Work with a Zillow partner agent

    Leverage their expertise and Zillow's premium Showcase listings to get your home seen by more buyers.

    Get started

    List with your own agent

    Get your home in front of millions of buyers by listing it on Zillow.

    Learn how to do it

    Sell it yourself

    Take full control of how buyers see your home on Zillow by listing For Sale by Owner (FSBO).

    List your home

    What's special

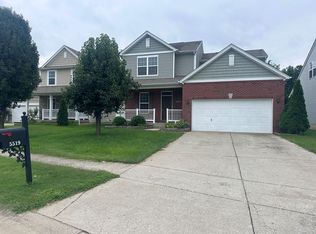
    BACK ON MARKET-BUYERS LOAN FELL THROUGH 7 DAYS BEFORE CLOSING. Spacious home in Bannon Crossings with lots of upgrades. Open floor plan, neutral décor! First floor features a great room with a gas fireplace that is open to the eat-in kitchen and a bright sunroom that walks out onto a patio overlooking the beautiful golf course. Bonus room is currently being used as an office and could be a formal living room or dining room. Eat-in kitchen has ample cabinetry, utility closet and a pantry. Whirlpool stainless appliances. 2nd floor features a large master bedroom with an angled ceiling. Master bath with a soaking tub, shower, double vanity and a walk-in closet. Huge loft could easily be turned into a 4th bedroom. Convenient 2nd floor laundry. Hall bath with double vanity. Unfinished basement with tall ceilings, egress window and a A¾ roughed in bath is ready to be finished for additional square footage. The lot is larger than most in the subdivision and backs up to Woodhaven Golf Course.

    This property is not currently displayed as for sale or rent on Zillow. This may be different from what's on other websites or public sources.

    Zillow last checked:

    Listing updated:

    Listed by:

    Susie Sullivan,

    Weichert Realtors-ABG

    Source: Metro Search Inc. LLC DBA Apex MLS,MLS#: 1432492MLS Logo

    Facts & features

    Interior

    Bedrooms & bathrooms
    • Bedrooms: 3
    • Bathrooms: 3
    • Full bathrooms: 2
    • 1/2 bathrooms: 1
    Primary bedroom
    • Level: Second
    Bedroom
    • Level: Second
    Bedroom
    • Level: Second
    Primary bathroom
    • Level: Second
    Half bathroom
    • Level: First
    Full bathroom
    • Description: Loft
    • Level: Second
    Great room
    • Level: First
    Kitchen
    • Description: Eat in Kitchen
    • Level: First
    Other
    • Level: First
    Other
    • Level: Second
    Sun room
    • Level: First
    Heating
    • Electric, Forced Air, Natural Gas
    Cooling
    • Central Air
    Features
    • Basement: Unfinished
    • Has fireplace: No
    Interior area
    • Total structure area: 2,181
    • Total interior livable area: 2,181 sqft
    • Finished area above ground: 2,181
    • Finished area below ground: 0

    Property

    Parking
    • Total spaces: 2
    • Parking features: Attached, Entry Front
    • Attached garage spaces: 2
    Features
    • Stories: 2
    • Patio & porch: Patio
    • Fencing: None
    Lot
    • Size: 8,800 Square Feet
    • Dimensions: 50 x 176
    • Features: Level
    Details
    • Parcel number: 400501740000

    Construction

    Type & style
    • Home type: SingleFamily
    • Architectural style: Traditional
    • Property subtype: Single Family Residence
    Materials
    • Vinyl Siding, Stone
    • Foundation: Concrete Perimeter
    • Roof: Shingle
    Condition
    • Year built: 2013

    Utilities & green energy

    • Sewer: Public Sewer
    • Water: Public

    Community & HOA

    Community
    • Subdivision: Bannon Crossings
    Location
    • Region: Louisville

    Financial & listing details

    • Price per square foot: $166/sqft
    • Date on market: 12/4/2015

    Price history

    DateEventPrice
    3/4/2016Sold$215,000+2.4%$99/sqft
    Source: Metro Search Inc. LLC DBA Apex MLS #1432492 Report a problem
    10/7/2013Sold$209,864$96/sqft
    Source: Metro Search Inc. LLC DBA Apex MLS #1341694 Report a problem

    Public tax history

    Tax history is unavailable.

    Neighborhood: Buechel

    Nearby schools

    GreatSchools rating
    Get pre-qualified for a loan
    At Zillow Home Loans, we can pre-qualify you in as little as 5 minutes with no impact to your credit score.

    An equal housing lender. NMLS #10287.

    Sell for more on Zillow
    Get a Zillow Showcase℠ listing at no additional cost and you could sell for .
    $361,800
    2% more
    +$7,236
    With Zillow Showcase(estimated)
    $369,036