Skip main navigation
Sold
  • Price Unknown

    5523 Beverly Ave, Mission, KS 66202

    2beds
    1,076sqft
    Single Family Residence
    Built in 1954
    0.28 Acres Lot
    $329,200 Zestimate®
    $--/sqft
    $1,830 Estimated rent

    Home value

    $329,200

    $309,000 - $349,000

    $1,830/mo

    Zestimate® history
    Loading
    Loading...

    Owner options

    List your home for rent

    $1,830/mo

    Rent Zestimate®

    Find your next renter with Zillow Rental Manager. Plus, with online applications, you can quickly screen prospective tenants – for free.

    Learn more

    $1,830/mo

    Rent Zestimate®

    Refinance and save

    Refinancing to a lower rate could help reduce your monthly payments and save thousands over the life of the loan.

    See today's rates

    Explore your selling options

    Work with a Zillow partner agent

    Leverage their expertise and Zillow's premium Showcase listings to get your home seen by more buyers.

    Get started

    List with your own agent

    Get your home in front of millions of buyers by listing it on Zillow.

    Learn how to do it

    Sell it yourself

    Take full control of how buyers see your home on Zillow by listing For Sale by Owner (FSBO).

    List your home

    What's special

    Cozy fireplaceTwo car garageQuartz countertopsRing doorbellCharming white kitchenGoogle nest thermostatNewer stainless steel appliances
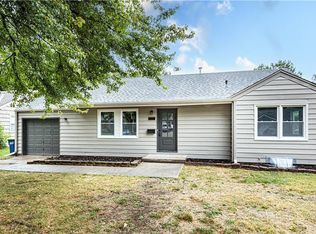
    Updated ranch home in Mission with a rare TWO CAR GARAGE. Charming white kitchen with quartz countertops and newer stainless steel appliances. Beautiful living room with a cozy fireplace. Two generous bedrooms on the main floor, plus room to expand to three in the lower level. Updated full bathroom includes a new exhaust fan with Bluetooth capabilities (to play music). Family room with a fireplace in the lower level plus a partially finished third bedroom with a large egress window. All appliances stay with the home. Ring doorbell and Google Nest thermostat. New water heater. Extra storage space above the garage. Great location near the newly rebuilt Rushton Elementary School and walking distance to shops and restaurants.

    Zillow last checked:

    Listing updated:

    Listing Provided by:

    Sherri Hines 913-963-1333,

    Weichert, Realtors Welch & Co.,

    Sarah Schiller 913-660-8542,

    Weichert, Realtors Welch & Co.

    Bought with:

    Renee Barackman, SP00233682

    ReeceNichols - Leawood

    Source: Heartland MLS as distributed by MLS GRID,MLS#: 2618686MLS Logo

    Facts & features

    Interior

    Bedrooms & bathrooms
    • Bedrooms: 2
    • Bathrooms: 1
    • Full bathrooms: 1
    Primary bedroom
    • Features: Ceiling Fan(s)
    • Level: Main
    • Dimensions: 16 x 11
    Bedroom 2
    • Features: Ceiling Fan(s)
    • Level: Main
    • Dimensions: 12 x 11
    Bathroom 1
    • Features: Shower Over Tub
    • Level: Main
    Family room
    • Level: Lower
    • Dimensions: 18 x 11
    Kitchen
    • Features: Pantry, Quartz Counter
    • Level: Main
    • Dimensions: 13 x 11
    Living room
    • Features: Fireplace
    • Level: Main
    • Dimensions: 18 x 11
    Heating
    • Forced Air
    Cooling
    • Electric
    Appliances
    • Included: Dishwasher, Refrigerator, Stainless Steel Appliance(s)
    • Laundry: Lower Level
    Features
    • Ceiling Fan(s), Painted Cabinets, Pantry
    • Windows: Skylight(s)
    • Basement: Egress Window(s),Finished,Full,Garage Entrance
    • Number of fireplaces: 2
    • Fireplace features: Family Room, Living Room
    Interior area
    • Total structure area: 1,076
    • Total interior livable area: 1,076 sqft
    • Finished area above ground: 864
    • Finished area below ground: 212

    Property

    Parking
    • Total spaces: 2
    • Parking features: Attached
    • Attached garage spaces: 2
    Features
    • Patio & porch: Patio
    Lot
    • Size: 0.28 Acres
    Details
    • Parcel number: KP100000040007A

    Construction

    Type & style
    • Home type: SingleFamily
    • Architectural style: Traditional
    • Property subtype: Single Family Residence
    Materials
    • Wood Siding
    • Roof: Composition
    Condition
    • Year built: 1954

    Utilities & green energy

    • Sewer: Public Sewer
    • Water: Public

    Community & neighborhood

    Location
    • Region: Mission
    • Subdivision: Crossland

    HOA & financial

    HOA
    • Has HOA: No

    Other

    Other facts
    • Listing terms: Cash,Conventional
    • Ownership: Private

    Price history

    DateEventPrice
    5/29/2026Sold--
    Source: Heartland MLS as distributed by MLS GRID #2618686 Report a problem
    5/10/2026Pending sale$320,000$297/sqft
    Source: Heartland MLS as distributed by MLS GRID #2618686 Report a problem
    5/7/2026Listed for sale$320,000+64.1%$297/sqft
    Source: Heartland MLS as distributed by MLS GRID #2618686 Report a problem
    9/28/2018Sold--
    Source: Heartland MLS as distributed by MLS GRID #45001_2125545 Report a problem
    8/28/2018Pending sale$195,000$181/sqft
    Source: RE/MAX Best Associates #2125545 Report a problem
    8/17/2018Listed for sale$195,000+56%$181/sqft
    Source: RE/MAX Best Associates #2125545 Report a problem
    2/12/2013Sold--
    Source: Heartland MLS as distributed by MLS GRID #1804860 Report a problem
    11/8/2012Listed for sale$125,000-10.7%$116/sqft
    Source: Re/MAX State Line #1804860 Report a problem
    3/11/2011Listing removed$140,000$130/sqft
    Source: Keller Williams Realty Partners, Inc #1684449 Report a problem
    8/25/2010Price change$140,000-3.4%$130/sqft
    Source: Keller Williams Realty Partners, Inc #1684449 Report a problem
    8/7/2010Price change$145,000-3.3%$135/sqft
    Source: Keller Williams Realty Partners, Inc #1684449 Report a problem
    7/17/2010Listed for sale$149,950$139/sqft
    Source: Keller Williams OVERLAND PARK #1684449 Report a problem

    Public tax history

    YearProperty taxesTax assessment
    2025$4,882 +8.3%$38,870 +6.4%
    2024$4,508 +10.4%$36,547 +13.5%
    2023$4,082 +3%$32,212 +1.4%
    2022$3,963 $31,775 +18.8%
    2021-- $26,738 +6.8%
    2020$3,407 $25,047 +10%
    2019-- $22,770 +14.3%
    2018-- $19,918 +16%
    2017$2,532 +5.1%$17,170 +7.3%
    2016$2,410 +4.2%$15,997 +4.7%
    2015$2,312 +10.7%$15,284 +7.4%
    2013$2,087 +25.5%$14,236 -5%
    2012$1,663 +126.7%$14,985 -8.4%
    2010$734 -65.5%$16,353 -1.5%
    2009$2,124 +3.1%$16,595
    2008$2,060 +9.3%$16,595 +2%
    2007$1,885 +16.6%$16,273 +5.8%
    2006$1,617 $15,388 +3%
    2005-- $14,939

    Find assessor info on the county website

    Neighborhood: 66202

    Nearby schools

    GreatSchools rating
    Schools provided by the listing agent
    • Elementary: Rushton
    • Middle: Hocker Grove
    • High: SM North

    Source: Heartland MLS as distributed by MLS GRID. This data may not be complete. We recommend contacting the local school district to confirm school assignments for this home.

    Get a cash offer in 3 minutes
    Find out how much your home could sell for in as little as 3 minutes with a no-obligation cash offer.
    Estimated market value
    $329,200
    Get a cash offer in 3 minutes
    Find out how much your home could sell for in as little as 3 minutes with a no-obligation cash offer.
    Estimated market value
    $329,200