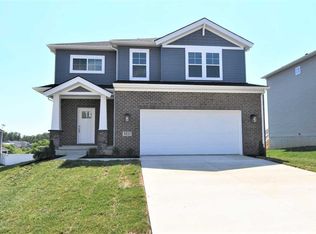
There is so much curb appeal with our popular Cumberland Craftsman home plan, featuring a combination of brick, stone, vinyl and architectural accents, and including an IN-GROUND BASEMENT! The foyer with two closets leads you into the open living area. The limitless family room invites you in and allows you to move right into the dining/kitchen area. The upgraded kitchen layout includes Level 2 cabinets, granite countertops, tile backsplash and stainless steel appliance package with gas range. The first floor is completed with a half bath and spacious laundry room. As you move upstairs you are welcomed with a loft area, four bedrooms and two full baths. The expansive owner's suite includes a private bath with double bowl vanity, fiberglass shower stall and walk-in closet. The loft area is a perfect exercise room, home office, game room, or a second family room. Also on the second floor you will find three secondary bedrooms, each with its own large closet. The in-ground basement includes rough-in plumbing for a future bath. Arrington Luxury Vinyl Plank flooring is throughout the main living areas. You'll love this Energy Smart home!*Virtual Tour and Video Tour do not depict 4th Bedroom or in-ground basement.
This property is not currently displayed as for sale or rent on Zillow. This may be different from what's on other websites or public sources.