Experience Mediterranean elegance in this stunning two-story, unique and flexible floorplan featuring two primary suites 4-bedroom, 4.5-bath home on a corner lot with breathtaking views of downtown Fort Worth. Enjoy front-row seats to 4th of July and New Year's fireworks from the spacious back balcony. The open floor plan includes an upstairs game room with a front balcony, an office, and a laundry room equipped with two full-size stackable washer and dryer sets. Perfect for entertaining, the backyard features a built-in firepit and a fully equipped outdoor kitchen. Additional highlights include ample storage space and an extra garage with electricity, ideal for a workshop or extra vehicle parking. Each bedroom boasts its own full bath for convenience, with a half bath available for guests.This home blends luxury, functionality, and prime city views for ultimate indoor-outdoor living. Don’t miss this rare opportunity to own a piece of Mediterranean charm in a prime Ft Worth location! 50x30 Workshops with HVAC
Sold
Price Unknown
5523 Dartmouth Ave, River Oaks, TX 76114
4beds
3,671sqft
Single Family Residence
Built in 2016
0.43 Acres Lot
$695,000 Zestimate®
$--/sqft
$4,051 Estimated rent
Home value
$695,000
$639,000 - $758,000
$4,051/mo
Zestimate® history
Owner options
List your home for rent
$4,051/mo
Rent Zestimate®
Find your next renter with Zillow Rental Manager. Plus, with online applications, you can quickly screen prospective tenants – for free.
$4,051/mo
Rent Zestimate®
Refinance and save
Refinancing to a lower rate could help reduce your monthly payments and save thousands over the life of the loan.
Explore your selling options
Work with a Zillow partner agent
Leverage their expertise and Zillow's premium Showcase listings to get your home seen by more buyers.
Get startedList with your own agent
Get your home in front of millions of buyers by listing it on Zillow.
Learn how to do itSell it yourself
Take full control of how buyers see your home on Zillow by listing For Sale by Owner (FSBO).
List your homeWhat's special
Front balconySpacious back balconyOpen floor planOutdoor kitchenCorner lotUpstairs game roomLaundry room
Zillow last checked:
Listing updated:
Listed by:
Cathy Ruiz 0716420 817-522-1602,
LPT Realty 877-366-2213
Bought with:
Tonya Peek
Coldwell Banker Realty Frisco
Source: NTREIS,MLS#: 20730993
Facts & features
Interior
Bedrooms & bathrooms
- Bedrooms: 4
- Bathrooms: 5
- Full bathrooms: 4
- 1/2 bathrooms: 1
Primary bedroom
- Features: Ceiling Fan(s), Double Vanity, En Suite Bathroom, Garden Tub/Roman Tub, Linen Closet, Separate Shower, Walk-In Closet(s)
- Level: First
Bedroom
- Features: En Suite Bathroom, Walk-In Closet(s)
- Level: Second
Bedroom
- Features: Ceiling Fan(s), Walk-In Closet(s)
- Level: Second
Primary bathroom
- Features: Built-in Features, Closet Cabinetry, Dual Sinks, Double Vanity, Granite Counters, Garden Tub/Roman Tub, Sitting Area in Primary, Separate Shower
- Level: First
Den
- Level: Second
Dining room
- Level: First
Other
- Features: Built-in Features
- Level: Second
Other
- Features: Separate Shower
- Level: First
Game room
- Features: Other
- Level: Second
Kitchen
- Features: Built-in Features, Eat-in Kitchen, Granite Counters, Kitchen Island, Pot Filler, Sink
- Level: First
Laundry
- Features: Built-in Features, Granite Counters
- Level: First
Living room
- Features: Ceiling Fan(s), Fireplace
- Level: First
Office
- Features: Built-in Features, Ceiling Fan(s)
- Level: First
Office
- Features: Built-in Features, Ceiling Fan(s)
- Level: First
Heating
- Natural Gas
Cooling
- Central Air, Ceiling Fan(s)
Appliances
- Included: Some Gas Appliances, Dishwasher, Disposal, Gas Range, Microwave, Plumbed For Gas, Tankless Water Heater, Vented Exhaust Fan, Wine Cooler
- Laundry: Washer Hookup, Electric Dryer Hookup, Laundry in Utility Room, Stacked
Features
- Wet Bar, Built-in Features, Chandelier, Cathedral Ceiling(s), Dry Bar, Decorative/Designer Lighting Fixtures, Double Vanity, Eat-in Kitchen, Granite Counters, High Speed Internet, In-Law Floorplan, Kitchen Island, Multiple Master Suites, Open Floorplan, Smart Home, Tile Counters, Cable TV, Vaulted Ceiling(s), Wired for Data, Walk-In Closet(s), Wired for Sound
- Flooring: Hardwood, Marble, Slate, Tile, Travertine
- Has basement: No
- Number of fireplaces: 1
- Fireplace features: Gas, Gas Starter, Living Room, Stone
Interior area
- Total interior livable area: 3,671 sqft
Property
Parking
- Total spaces: 4
- Parking features: Additional Parking, Circular Driveway, Direct Access, Garage, Garage Door Opener, Garage Faces Side, Storage
- Attached garage spaces: 4
- Has uncovered spaces: Yes
Features
- Levels: Two
- Stories: 2
- Patio & porch: Front Porch, Patio, Terrace, Balcony, Covered
- Exterior features: Balcony, Dog Run, Fire Pit, Gas Grill, Lighting, Outdoor Grill, Private Yard, Rain Gutters, Storage
- Pool features: None
- Fencing: Back Yard,Fenced,Gate,High Fence,Masonry,Metal,Privacy,Stone,Wood
Lot
- Size: 0.43 Acres
- Features: Corner Lot, Landscaped, Sprinkler System, Few Trees
Details
- Additional structures: Second Garage, Outdoor Kitchen, Storage, Workshop
- Parcel number: 00450561
Construction
Type & style
- Home type: SingleFamily
- Architectural style: Mediterranean,Spanish,Detached
- Property subtype: Single Family Residence
Materials
- Rock, Stone, Stucco
- Foundation: Slab
- Roof: Shingle,Spanish Tile
Condition
- Year built: 2016
Utilities & green energy
- Water: Public
- Utilities for property: Natural Gas Available, Separate Meters, Water Available, Cable Available
Community & HOA
Community
- Security: Carbon Monoxide Detector(s), Smoke Detector(s), Security Lights
- Subdivision: Castleberry Gardens Add
HOA
- Has HOA: No
Location
- Region: River Oaks
Financial & listing details
- Tax assessed value: $403,037
- Annual tax amount: $11,459
- Date on market: 9/20/2024
- Cumulative days on market: 155 days
- Listing terms: Cash,Conventional,VA Loan
- Exclusions: Staging furniture and items in garages
Price history
| Date | Event | Price |
|---|---|---|
| 4/24/2025 | Sold | -- |
Source: NTREIS #20730993 Report a problem | ||
| 3/3/2025 | Pending sale | $723,000$197/sqft |
Source: NTREIS #20730993 Report a problem | ||
| 2/22/2025 | Contingent | $723,000$197/sqft |
Source: NTREIS #20730993 Report a problem | ||
| 2/8/2025 | Price change | $723,000-0.1%$197/sqft |
Source: NTREIS #20730993 Report a problem | ||
| 2/1/2025 | Price change | $724,000-0.1%$197/sqft |
Source: NTREIS #20730993 Report a problem | ||
| 1/5/2025 | Price change | $725,000-9.3%$197/sqft |
Source: NTREIS #20730993 Report a problem | ||
| 11/30/2024 | Price change | $799,000-3.5%$218/sqft |
Source: NTREIS #20730993 Report a problem | ||
| 11/14/2024 | Price change | $828,000-2.4%$226/sqft |
Source: NTREIS #20730993 Report a problem | ||
| 10/31/2024 | Price change | $848,000-0.1%$231/sqft |
Source: NTREIS #20730993 Report a problem | ||
| 10/25/2024 | Price change | $849,000-0.1%$231/sqft |
Source: NTREIS #20730993 Report a problem | ||
| 9/20/2024 | Listed for sale | $850,000$232/sqft |
Source: NTREIS #20730993 Report a problem | ||
| 5/31/2013 | Sold | -- |
Source: Public Record Report a problem | ||
| 12/1/2005 | Sold | -- |
Source: Public Record Report a problem | ||
Public tax history
| Year | Property taxes | Tax assessment |
|---|---|---|
| 2025 | $9,892 +2.1% | $403,037 |
| 2024 | $9,693 | $403,037 +2% |
| 2023 | -- | $395,134 +2.3% |
| 2022 | $10,690 +20.1% | $386,281 +13.6% |
| 2021 | $8,900 +3.6% | $340,000 |
| 2020 | $8,593 -1% | $340,000 |
| 2019 | $8,682 -14.3% | $340,000 -8.2% |
| 2018 | $10,131 +14.6% | $370,263 +16.4% |
| 2017 | $8,843 +1815.6% | $318,000 +1827.3% |
| 2016 | $462 -6.4% | $16,500 -3.2% |
| 2015 | $493 | $17,050 |
| 2014 | $493 | $17,050 |
| 2013 | -- | $17,050 |
| 2012 | -- | $17,050 |
| 2011 | -- | $17,050 |
| 2010 | -- | $17,050 |
| 2009 | -- | $17,050 |
| 2008 | -- | $17,050 +31.2% |
| 2007 | -- | $13,000 |
| 2006 | -- | $13,000 |
| 2005 | -- | $13,000 |
| 2004 | -- | $13,000 |
| 2003 | -- | $13,000 +30% |
| 2002 | -- | $10,000 |
| 2001 | -- | $10,000 |
| 2000 | -- | $10,000 |
Find assessor info on the county website
Neighborhood: 76114
Nearby homes
- $316,0003 bd2 ba1.6k sqft5517 Dartmouth Ave, River Oaks, TX 76114Off Market

- $--4 bd3 ba1.9k sqft1310 Harvard St, River Oaks, TX 76114Sold

- $224,2003 bd1 ba1.1k sqft5513 Dartmouth Ave, River Oaks, TX 76114Off Market
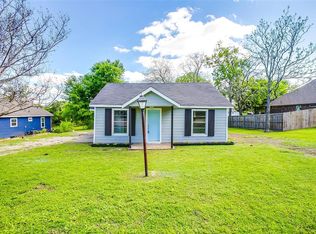
- $331,1004 bd3 ba1.7k sqft5520 Notre Dame Ave, River Oaks, TX 76114Off Market
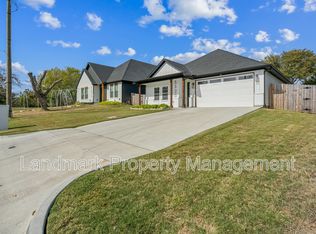
- $188,1003 bd1 ba880 sqft5516 Notre Dame Ave, River Oaks, TX 76114Off Market
- $176,7003 bd1 ba915 sqft5520 Dartmouth Ave, River Oaks, TX 76114Off Market
- $372,600-- bd-- ba1.9k sqft5524 Notre Dame Ave, River Oaks, TX 76114Off Market
- $--4 bd2 ba1.2k sqft5524 Dartmouth Ave, River Oaks, TX 76114Sold
Nearby schools
GreatSchools rating
- 6/10Castleberry Elementary SchoolGrades: PK-5Distance: 0.4 mi
- 4/10Marsh Middle SchoolGrades: 6-8Distance: 1.3 mi
- 3/10Castleberry High SchoolGrades: 9-12Distance: 1.5 mi
Schools provided by the listing agent
- Elementary: Castleberr
- Middle: Marsh
- High: Castleberr
- District: Castleberry ISD
Source: NTREIS. This data may not be complete. We recommend contacting the local school district to confirm school assignments for this home.
Get a cash offer in 3 minutes
Find out how much your home could sell for in as little as 3 minutes with a no-obligation cash offer.
Estimated market value
$695,000
Get a cash offer in 3 minutes
Find out how much your home could sell for in as little as 3 minutes with a no-obligation cash offer.
Estimated market value
$695,000
- Texas
- Tarrant County
- River Oaks
- 76114
- 5523 Dartmouth Ave
