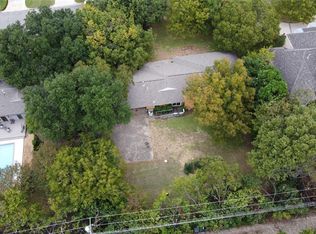
This Mark Molthan custom home is situated on a large lot in Preston Hollow with towering oak trees and a beautiful drive-up accented by Austin stone. Built in 2006, this 5,545 square foot home enjoys a seamless flow from room to room that emphasizes natural light and a wonderful transition from indoors to out. The entry way is flanked by a study with glass french doors and custom built-ins on the right with a spacious dining room on the left. The floor plan is anchored by a large living room with beamed ceilings and wall to wall windows that is open to a gourmet kitchen and breakfast nook with abundant seating. The master suite is located on the first floor and enjoys tremendous privacy with a view of the backyard, beautifully appointed bathroom and walk-in closet. There is an additional guest bedroom, currently used as a home gym, on the first floor with access to a full bath that also serves as a potential pool bath. A large laundry room as well as a casual office/homework nook round out the first floor. An elegant curved staircase leads to the second level which features three additional guest bedrooms, two full baths, a spacious game room, media room and additional landing with built-in cabinets and desk. A second staircase leads back to the first floor mud room and three car garage. This home enjoys a significant backyard ideal for entertaining with a covered patio and outdoor fireplace. There are numerous options for a pool that would still preserve a tremendous amount of green space for a play area.
This property is not currently displayed as for sale or rent on Zillow. This may be different from what's on other websites or public sources.