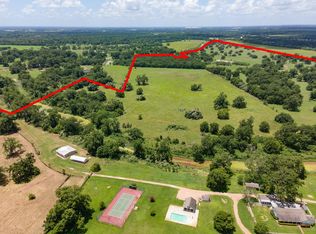
Ehrman Ranch is a rare nearly 200-acre offering in Wallis, Texas, located less than an hour from downtown Houston.
The property features approximately 0.75 miles of frontage along State Highway 60 and approximately 0.5 miles of
frontage along the San Bernard River, creating a highly desirable dual-frontage configuration that is increasingly rare in
this corridor. Improvements include a 2,500± SF four-bedroom, two-bath waterfront lodge overlooking a private 15-
acre lake, supported by multiple guest and operational structures including a three-bedroom guest house, caretaker’s
residence, and barndominium with workshop space. The property has been successfully operated as an incomeproducing retreat with strong short-term rental and hospitality potential. Additional features include a gated entrance,
oak-lined drive, commercial-grade water well, and diverse terrain consisting of pasture, wooded area and river
corridor habitat supporting hunting, fishing, and recreational use. Ehrman Ranch offers a unique blend of recreation,
income potential, and long-term investment value in one of Southeast Texas’ fastest-growing regions.
For sale
Price cut: $600K (7/13)
$8,900,000
5523 Ehrman Lake Ln, Wallis, TX 77485
4beds
2,560sqft
:
Get pre-qualified$61,862/mo
Farm, Single Family Residence
Built in 1963
198.7 Acres Lot
$-- Zestimate®
$3,477/sqft
$-- HOA
What's special
Barndominium with workshop spaceHighly desirable dual-frontage configurationGated entranceOak-lined drive
- 73 days |
- 299 |
- 11 |
Likely to sell faster than
Zillow last checked:
Listing updated:
Listed by:
Benjamin Clark 0611947 830-263-8340,
Keller Williams Realty 940-484-9411,
William Brown 0811891 830-263-8340,
Keller Williams Realty
Source: NTREIS,MLS#: 21285487
Facts & features
Interior
Bedrooms & bathrooms
- Bedrooms: 4
- Bathrooms: 2
- Full bathrooms: 2
Primary bedroom
- Level: First
- Dimensions: 0 x 0
Living room
- Level: First
- Dimensions: 0 x 0
Heating
- Central
Cooling
- Central Air, Ceiling Fan(s)
Appliances
- Included: Built-In Refrigerator, Dishwasher, Electric Cooktop, Gas Cooktop, Disposal, Microwave, Range, Refrigerator, Some Commercial Grade
Features
- Built-in Features, Chandelier, Decorative/Designer Lighting Fixtures, Double Vanity, Eat-in Kitchen, Granite Counters, Kitchen Island, Open Floorplan, Pantry
- Flooring: Other, Tile
- Windows: Shutters, Window Coverings
- Has basement: No
- Number of fireplaces: 1
- Fireplace features: Decorative, Living Room, Stone
Interior area
- Total interior livable area: 2,560 sqft
Video & virtual tour
Property
Parking
- Total spaces: 2
- Parking features: Additional Parking, Driveway, Electric Gate, Gated, Workshop in Garage
- Attached garage spaces: 2
Features
- Levels: One
- Stories: 1
- Patio & porch: Rear Porch, Patio, Covered, Deck
- Exterior features: Deck, Dock, Lighting, Fire Pit
- Pool features: None
- Fencing: Barbed Wire,Cross Fenced,Gate,High Fence
- Has view: Yes
- View description: Water
- Has water view: Yes
- Waterfront features: Boat Dock/Slip, Lake Front
Lot
- Size: 198.7 Acres
- Features: Acreage, Agricultural, Cleared, Landscaped, Pasture, Pond on Lot, Many Trees
- Residential vegetation: Brush
Details
- Additional structures: Bunkhouse, Cabin, Guest House, Gazebo, Residence, See Remarks, Workshop, Barn(s), Stable(s)
- Parcel number: R000017676
- Horse amenities: Barn
Construction
Type & style
- Home type: SingleFamily
- Architectural style: Ranch,Farmhouse
- Property subtype: Farm, Single Family Residence
Materials
- Brick, Rock, Stone
- Foundation: Slab
- Roof: Composition
Condition
- Year built: 1963
Utilities & green energy
- Sewer: Septic Tank
- Water: Well
- Utilities for property: Electricity Available, Electricity Connected, Propane, None, Septic Available, Water Available
Community & HOA
Community
- Features: Dock, Fishing, Fenced Yard, Stable(s), Lake, Gated
- Security: Security Gate, Gated Community, Smoke Detector(s)
- Subdivision: None
HOA
- Has HOA: No
Location
- Region: Wallis
Financial & listing details
- Price per square foot: $3,477/sqft
- Annual tax amount: $13,057
- Date on market: 6/2/2026
- Cumulative days on market: 73 days
- Listing terms: Cash,Conventional,1031 Exchange,VA Loan
- Exclusions: Minerals
- Road surface type: Asphalt
Estimated market value
Not available
Estimated sales range
Not available
$3,375/mo
Price history
| Date | Event | Price |
|---|---|---|
| 7/13/2026 | Price change | $8,900,000-6.3%$3,477/sqft |
Source: REALSTACK #4678565 Report a problem | ||
| 5/29/2026 | Price change | $9,500,000-13.6%$3,711/sqft |
Source: REALSTACK #21281753 Report a problem | ||
| 1/26/2026 | Price change | $10,999,999-42.1%$4,297/sqft |
Source:  HAR #2738869 Report a problem HAR #2738869 Report a problem | ||
| 10/4/2025 | Price change | $18,999,999-24%$7,422/sqft |
Source: HAR #26785235 Report a problem | ||
| 1/22/2025 | Price change | $24,999,999+47.1%$9,766/sqft |
Source: HAR #26785235 Report a problem | ||
| 1/2/2025 | Listed for sale | $17,000,000$6,641/sqft |
Source:  BCSMLS #25000019 Report a problem BCSMLS #25000019 Report a problem | ||
| 1/2/2025 | Listing removed | $17,000,000$6,641/sqft |
Source:  LERA MLS #1814870 Report a problem LERA MLS #1814870 Report a problem | ||
| 10/9/2024 | Listed for sale | $17,000,000$6,641/sqft |
Source: LERA MLS #1814870 Report a problem | ||
| 9/13/2024 | Listing removed | $17,000,000$6,641/sqft |
Source: HAR #55738100 Report a problem | ||
| 8/14/2024 | Listed for sale | $17,000,000$6,641/sqft |
Source: HAR #55738100 Report a problem | ||
Public tax history
Tax history is unavailable.
Monthly payment
Est. payment
Payment breakdown
Explore the cost of this home by adjusting the details. Changes won't be saved.Climate risks
Neighborhood: 77485
Nearby schools
GreatSchools rating
- 6/10Brazos Elementary SchoolGrades: PK-5Distance: 7.2 mi
- 8/10Brazos Middle SchoolGrades: 6-8Distance: 3.2 mi
- 5/10Brazos High SchoolGrades: 9-12Distance: 3.2 mi
Schools provided by the listing agent
- Elementary: Brazos
- Middle: Brazos
- High: Brazos
- District: Brazos ISD
Source: NTREIS. This data may not be complete. We recommend contacting the local school district to confirm school assignments for this home.
- $1,552,800-- bd-- ba3.2k sqft5566 Highway 60, Wallis, TX 77485Off Market
- $451,300-- bd-- ba2.2k sqft6523 Parma Brandt Ln, Wallis, TX 77485Off Market
- $170,940-- bd-- ba-- sqftParma Brandt Lane Private, Wallis, TX 77485Off Market
- $35,1525.56 acresSvoboda Rd, Wallis, TX 77485Off Market
- $35,1525.56 acresSvoboda Rd, Wallis, TX 77485Off Market
- $35,1525.56 acresSvoboda Rd, Wallis, TX 77485Off Market
- $35,1525.56 acresSvoboda Rd, Wallis, TX 77485Off Market
- $1,623,680-- bd-- ba-- sqftSvoboda Rd, Wallis, TX 77485Off Market
A local agent can set up tours, give advice and negotiate with sellers.