Skip main navigation
Off market
  • $728,400

    5523 Elk Knob Ct, Denver, NC 28037

    2beds
    2,410sqft
    1 Story
    Built in 2016
    8,712 Square Feet Lot
    $728,400 Zestimate®
    $302/sqft
    $2,639 Estimated rent

    Home value

    $728,400

    $685,000 - $772,000

    $2,639/mo

    Zestimate® history
    Loading
    Loading...

    Owner options

    List your home for rent

    $2,639/mo

    Rent Zestimate®

    Find your next renter with Zillow Rental Manager. Plus, with online applications, you can quickly screen prospective tenants – for free.

    Learn more

    $2,639/mo

    Rent Zestimate®

    Refinance and save

    $4,603/mo

    Est. payment

    Refinancing to a lower rate could help reduce your monthly payments and save thousands over the life of the loan.

    See today's rates

    $4,603/mo

    Est. payment

    Explore your selling options

    Work with a Zillow partner agent

    Leverage their expertise and Zillow's premium Showcase listings to get your home seen by more buyers.

    Get started

    List with your own agent

    Get your home in front of millions of buyers by listing it on Zillow.

    Learn how to do it

    Sell it yourself

    Take full control of how buyers see your home on Zillow by listing For Sale by Owner (FSBO).

    List your home

    What's special

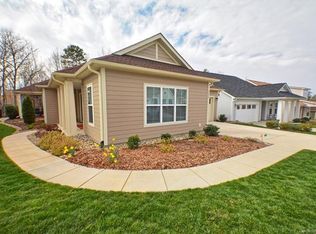
    Why build and pay the higher building costs when you can move in right away and start enjoying the luxury resort style living at Trilogy Lake Norman! Walking distance and a short stroll to all the fabulous amenities that Trilogy has to offer. Open floor plan. 3 Car Garage provides extra storage space and still room for your Golf Cart! Upgrades galore! Chef's Dream Kitchen with custom cabinetry and expansive Breakfast Bar. Private Owners Suite with luxurious Bath and walk-in shower with triple shower heads. Guest Suite with private Bath. Home Office/3rd Bedroom with double doors for added privacy. Formal Dining and Breakfast Area. Unbelievable Laundry Room. Beautiful and tranquil views from the inside of your home. Wrap around front Porch and spacious covered Patio overlooking the wooded lot. Fenced Yard. Lawn maintenance included for the front and side yards. The HOA also includes FREE boat rental at the Freedom Boat Club. Schedule your private tour today! It's a lifestyle you deserve!

    This property is off market, which means it's not currently listed for sale or rent on Zillow. This may be different from what's available on other websites or public sources.

    Facts & features

    Interior

    Bedrooms & bathrooms
    • Bedrooms: 2
    • Bathrooms: 3
    • Full bathrooms: 2
    • 1/2 bathrooms: 1
    Heating
    • Forced air, Gas
    Appliances
    • Included: Dishwasher, Microwave
    Features
    • Attic Other, Whirlpool, Pantry, Breakfast Bar, Open Floorplan, Split BR Plan, Window Treatments
    • Flooring: Tile, Carpet, Hardwood
    Interior area
    • Total interior livable area: 2,410 sqft

    Property

    Parking
    • Parking features: Garage - Attached
    Features
    • Exterior features: Cement / Concrete
    Lot
    • Size: 8,712 Square Feet
    • Features: Wooded, Trees, Private
    Details
    • Parcel number: 91874

    Construction

    Type & style
    • Home type: SingleFamily
    • Architectural style: Transitional
    • Property subtype: 1 Story
    Condition
    • Year built: 2016

    Community & HOA

    Community
    • Features: Fitness Center
    HOA
    • Has HOA: Yes
    • HOA fee: $330 monthly
    Location
    • Region: Denver

    Financial & listing details

    • Price per square foot: $302/sqft
    • Tax assessed value: $641,876
    • Annual tax amount: $4,017

    Price history

    DateEventPrice
    12/29/2018Listing removed$472,500$196/sqft
    Source: RE/MAX Executive #3394424 Report a problem
    12/29/2018Listed for sale$472,500+1.1%$196/sqft
    Source: RE/MAX Executive #3394424 Report a problem
    12/28/2018Sold$467,500-1.1%$194/sqft
    Source: Canopy MLS as distributed by MLS GRID #3394424 Report a problem
    11/20/2018Pending sale$472,500$196/sqft
    Source: RE/MAX Executive #3394424 Report a problem
    11/5/2018Price change$472,500-3.2%$196/sqft
    Source: RE/MAX Executive #3394424 Report a problem
    10/24/2018Price change$488,000-2.3%$202/sqft
    Source: RE/MAX Executive #3394424 Report a problem
    9/18/2018Price change$499,500-3%$207/sqft
    Source: RE/MAX Executive #3394424 Report a problem
    6/4/2018Listed for sale$515,000+16.3%$214/sqft
    Source: RE/MAX Executive #3394424 Report a problem
    6/22/2016Sold$443,000$184/sqft
    Source: Public Record Report a problem

    Public tax history

    YearProperty taxesTax assessment
    2025$4,017 +0.9%$641,876
    2024$3,980 $641,876
    2023$3,980 +14.5%$641,876 +41.1%
    2022$3,478 -0.6%$455,017
    2021$3,500 +7%$455,017
    2020$3,270 +2%$455,017
    2019$3,207 +25.9%$455,017 +27.5%
    2018$2,547 $356,786
    2017$2,547 +728.5%$356,786
    2016$307 --
    2015-- --
    Find assessor info on the county website

    Neighborhood: 28037

    Nearby schools

    GreatSchools rating
    Schools provided by the listing agent
    • Elementary: Catawba Springs
    • Middle: East Lincoln

    Source: The MLS. This data may not be complete. We recommend contacting the local school district to confirm school assignments for this home.

    Get a cash offer in 3 minutes
    Find out how much your home could sell for in as little as 3 minutes with a no-obligation cash offer.
    Estimated market value
    $728,400
    Get a cash offer in 3 minutes
    Find out how much your home could sell for in as little as 3 minutes with a no-obligation cash offer.
    Estimated market value
    $728,400