**Offer deadline Monday July 1st at 11AM** Charming three bedroom cottage in popular M Street area zoned to exemplary Mockingbird Elementary. Inviting curb appeal sets the tone for this stylish home, located in one of the most sought after neighborhoods in East Dallas. Inside, you’re greeted by a stylish, light-filled living room with a fireplace and archway leading to the dining room. The kitchen features stainless steel appliances and ample storage. The spacious primary and ensuite bath features a walk-in shower and two large closets. Two additional bedrooms, one currently set up as a secondary living, with access to a sunroom with built-in shelving, which is perfect as a home office. Second bath with period tile and pedestal sink. Private backyard with a large deck for lounging or entertaining. Electric gate with two car garage. Walkable to Glencoe Park and popular Lower Greenville restaurants, shops and attractions.
Sold
Price Unknown
5523 Ellsworth Ave, Dallas, TX 75206
3beds
1,560sqft
Single Family Residence
Built in 1940
7,492 Square Feet Lot
$764,700 Zestimate®
$--/sqft
$3,303 Estimated rent
Home value
$764,700
$719,000 - $818,000
$3,303/mo
Zestimate® history
Owner options
List your home for rent
$3,303/mo
Rent Zestimate®
Find your next renter with Zillow Rental Manager. Plus, with online applications, you can quickly screen prospective tenants – for free.
$3,303/mo
Rent Zestimate®
Refinance and save
Refinancing to a lower rate could help reduce your monthly payments and save thousands over the life of the loan.
Explore your selling options
Work with a Zillow partner agent
Leverage their expertise and Zillow's premium Showcase listings to get your home seen by more buyers.
Get startedList with your own agent
Get your home in front of millions of buyers by listing it on Zillow.
Learn how to do itSell it yourself
Take full control of how buyers see your home on Zillow by listing For Sale by Owner (FSBO).
List your homeWhat's special
Zillow last checked:
Listing updated:
Listed by:
Amy Sack 0669385 214-725-8204,
Compass RE Texas, LLC 214-814-8100,
Nicole Thomas 0613174 214-986-7896,
Compass RE Texas, LLC
Bought with:
Samuel Dickie
Compass RE Texas, LLC.
Source: NTREIS,MLS#: 20656086
Facts & features
Interior
Bedrooms & bathrooms
- Bedrooms: 3
- Bathrooms: 2
- Full bathrooms: 2
Primary bedroom
- Features: En Suite Bathroom
- Level: First
- Dimensions: 13 x 14
Bedroom
- Features: Ceiling Fan(s)
- Level: First
- Dimensions: 12 x 13
Bedroom
- Features: Ceiling Fan(s)
- Level: First
- Dimensions: 14 x 11
Bonus room
- Features: Ceiling Fan(s)
- Level: First
- Dimensions: 11 x 8
Dining room
- Level: First
- Dimensions: 11 x 14
Kitchen
- Features: Built-in Features, Pantry
- Level: First
- Dimensions: 11 x 11
Living room
- Features: Fireplace
- Level: First
- Dimensions: 17 x 12
Heating
- Central, Electric, Fireplace(s), Natural Gas
Cooling
- Central Air, Electric
Appliances
- Included: Some Gas Appliances, Dishwasher, Gas Range, Plumbed For Gas, Refrigerator
- Laundry: In Hall
Features
- Chandelier, Decorative/Designer Lighting Fixtures
- Flooring: Ceramic Tile, Wood
- Has basement: No
- Number of fireplaces: 1
- Fireplace features: Living Room, Masonry
Interior area
- Total interior livable area: 1,560 sqft
Property
Parking
- Total spaces: 2
- Parking features: Driveway, Electric Gate, Garage
- Garage spaces: 2
- Has uncovered spaces: Yes
Features
- Levels: One
- Stories: 1
- Patio & porch: Deck
- Exterior features: Rain Gutters
- Pool features: None
- Fencing: Wood
Lot
- Size: 7,492 Square Feet
- Dimensions: 50 x 150
- Features: Interior Lot
Details
- Parcel number: 00000238531000000
Construction
Type & style
- Home type: SingleFamily
- Architectural style: Traditional,Detached
- Property subtype: Single Family Residence
Materials
- Brick, Wood Siding
- Foundation: Pillar/Post/Pier
- Roof: Composition
Condition
- Year built: 1940
Utilities & green energy
- Sewer: Public Sewer
- Water: Public
- Utilities for property: Sewer Available, Water Available
Community & HOA
Community
- Subdivision: Interurban Hill
HOA
- Has HOA: No
Location
- Region: Dallas
Financial & listing details
- Tax assessed value: $683,510
- Annual tax amount: $12,382
- Date on market: 6/29/2024
- Cumulative days on market: 3 days
- Listing terms: Cash,Conventional
Price history
| Date | Event | Price |
|---|---|---|
| 8/12/2026 | Listing removed | $4,750$3/sqft |
Source: Zillow Rentals Report a problem | ||
| 7/27/2026 | Listed for rent | $4,750+5.6%$3/sqft |
Source: Zillow Rentals Report a problem | ||
| 11/6/2024 | Listing removed | $4,500$3/sqft |
Source: Zillow Rentals Report a problem | ||
| 10/28/2024 | Price change | $4,500-5.3%$3/sqft |
Source: Zillow Rentals Report a problem | ||
| 9/28/2024 | Price change | $4,750-5%$3/sqft |
Source: Zillow Rentals Report a problem | ||
| 9/13/2024 | Listed for rent | $5,000+72.4%$3/sqft |
Source: Zillow Rentals Report a problem | ||
| 7/17/2024 | Sold | -- |
Source: NTREIS #20656086 Report a problem | ||
| 7/9/2024 | Pending sale | $700,000$449/sqft |
Source: NTREIS #20656086 Report a problem | ||
| 7/2/2024 | Contingent | $700,000$449/sqft |
Source: NTREIS #20656086 Report a problem | ||
| 6/29/2024 | Listed for sale | $700,000+135.7%$449/sqft |
Source: NTREIS #20656086 Report a problem | ||
| 7/30/2019 | Listing removed | $2,900$2/sqft |
Source: Campagna & Assoc., REALTORS #14130504 Report a problem | ||
| 7/2/2019 | Listed for rent | $2,900+1.8%$2/sqft |
Source: Campagna & Assoc., REALTORS #14130504 Report a problem | ||
| 7/27/2018 | Listing removed | $2,850$2/sqft |
Source: Campagna & Assoc., REALTORS #13876991 Report a problem | ||
| 6/27/2018 | Listed for rent | $2,850+2%$2/sqft |
Source: Campagna & Assoc., REALTORS #13876991 Report a problem | ||
| 4/11/2017 | Listing removed | $2,795$2/sqft |
Source: Campagna & Assoc., REALTORS #13551326 Report a problem | ||
| 3/7/2017 | Listed for rent | $2,795$2/sqft |
Source: Campagna & Assoc., REALTORS #13551326 Report a problem | ||
| 4/26/2008 | Listing removed | $297,000$190/sqft |
Source: Owner Report a problem | ||
| 11/26/2007 | Listed for sale | $297,000$190/sqft |
Source: Owner Report a problem | ||
| 6/13/2005 | Sold | -- |
Source: Agent Provided Report a problem | ||
Public tax history
| Year | Property taxes | Tax assessment |
|---|---|---|
| 2025 | $15,220 +13.8% | $683,510 +14.3% |
| 2024 | $13,369 +8% | $598,150 +10.9% |
| 2023 | $12,382 -10.9% | $539,570 -2.5% |
| 2022 | $13,892 +38.6% | $553,400 +45.6% |
| 2021 | $10,024 +17.5% | $380,000 -1.3% |
| 2020 | $8,531 -7.4% | $385,020 -6.7% |
| 2019 | $9,208 +6% | $412,450 |
| 2018 | $8,688 +15.7% | $412,450 +21.3% |
| 2017 | $7,512 +8% | $340,000 +7.6% |
| 2016 | $6,958 +3.1% | $315,970 |
| 2015 | $6,752 | $315,970 |
| 2014 | $6,752 | $315,970 |
| 2013 | -- | -- |
| 2012 | -- | -- |
| 2011 | -- | -- |
| 2010 | -- | -- |
| 2009 | -- | -- |
| 2008 | -- | -- |
| 2007 | -- | -- |
| 2005 | -- | -- |
| 2004 | -- | -- |
| 2003 | -- | -- |
| 2002 | -- | -- |
| 2001 | -- | -- |
Find assessor info on the county website
Neighborhood: Glencoe Park
Nearby homes
- $766,8003 bd2 ba1.9k sqft5519 Ellsworth Ave, Dallas, TX 75206Off Market
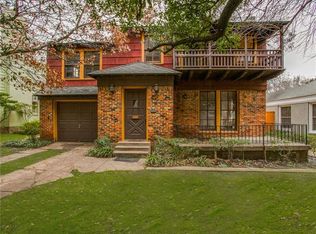
- $617,5002 bd1 ba1.2k sqft5527 Ellsworth Ave, Dallas, TX 75206Off Market
- $901,6004 bd3 ba3.1k sqft5515 Ellsworth Ave, Dallas, TX 75206Off Market
- $836,2004 bd2 ba2.6k sqft5531 Ellsworth Ave, Dallas, TX 75206Off Market
- $1,094,3003 bd2 ba2.9k sqft5533 Ellsworth Ave, Dallas, TX 75206Off Market
- $857,0004 bd3 ba2.4k sqft5511 Ellsworth Ave, Dallas, TX 75206Off Market
- $1,657,7003 bd2 ba2.9k sqft5535 Ellsworth Ave, Dallas, TX 75206Off Market
- $--4 bd4 ba3.3k sqft5526 Ellsworth Ave, Dallas, TX 75206Sold
Nearby schools
GreatSchools rating
- 10/10Mockingbird ElementaryGrades: K-5Distance: 0.4 mi
- 6/10J L Long Middle SchoolGrades: 6-8Distance: 2.3 mi
- 5/10Woodrow Wilson High SchoolGrades: 9-12Distance: 2.3 mi
Schools provided by the listing agent
- Elementary: Mockingbird
- Middle: Long
- High: Woodrow Wilson
- District: Dallas ISD
Source: NTREIS. This data may not be complete. We recommend contacting the local school district to confirm school assignments for this home.
Get a cash offer in 3 minutes
Find out how much your home could sell for in as little as 3 minutes with a no-obligation cash offer.
Estimated market value
$764,700
Get a cash offer in 3 minutes
Find out how much your home could sell for in as little as 3 minutes with a no-obligation cash offer.
Estimated market value
$764,700
- Texas
- Dallas County
- Dallas
- 75206
- Glencoe Park
- 5523 Ellsworth Ave
