Welcome to this stunning transitional masterpiece, located on a premiere tree lined street, in the heart of the coveted Devonshire neighborhood. This exquisite home boasts an impressive 4,800 square feet of luxurious living space, designed to meet the needs of the most discerning homeowner. With four spacious bedrooms, including the primary and a guest suite on the first floor, and four and three half elegantly appointed bathrooms, this residence provides ample space for both relaxation and entertainment. Step inside to discover a blend of modern elegance and functionality with custom designer finishes throughout. The sublime features include a family room with gas fireplace and nano style glass doors which create a seamless indoor outdoor living environment, a home office, and a media room for cozy movie nights. Gorgeous hardwood floors flow throughout, highlighted by beautiful expansive windows that bathe the interior in natural light. The chef's kitchen is a culinary enthusiast's dream, featuring Wolf and Subzero appliances, a butler's pantry, gas range with double ovens, large marble island, and a separate well equipped wet bar which boasts an ice maker and Subzero wine refrigerator with refrigeration drawers. The luxurious primary suite with a gas fireplace and access to the backyard offers an enormous marble bath, free standing soaking tub, and a custom closet creating a serene retreat. Outdoors, enjoy the beautifully designed pool area with turf, complete with a built in grill, fire pit, and misting system, perfect for entertaining. The covered patio features drop down screens making it the ideal year around retreat. Experience the perfect blend of style, comfort, and technology in this stunning home. Don't miss the opportunity to make 5523 Greenbrier Dr your own private oasis.
Sold
Price Unknown
5523 Greenbrier Dr, Dallas, TX 75209
4beds
4,763sqft
Single Family Residence
Built in 2017
0.27 Acres Lot
$3,585,400 Zestimate®
$--/sqft
$-- Estimated rent
Home value
$3,585,400
$3.26M - $3.94M
Not available
Zestimate® history
Owner options
List your home for rent
Find your next renter with Zillow Rental Manager. Plus, with online applications, you can quickly screen prospective tenants – for free.
Refinance and save
Refinancing to a lower rate could help reduce your monthly payments and save thousands over the life of the loan.
Explore your selling options
Work with a Zillow partner agent
Leverage their expertise and Zillow's premium Showcase listings to get your home seen by more buyers.
Get startedList with your own agent
Get your home in front of millions of buyers by listing it on Zillow.
Learn how to do itSell it yourself
Take full control of how buyers see your home on Zillow by listing For Sale by Owner (FSBO).
List your homeWhat's special
Modern eleganceHome officeGorgeous hardwood floorsBuilt in grillMisting systemExpansive windowsTree lined street
Zillow last checked:
Listing updated:
Listed by:
Emily Ray Porter 0532171 214-544-5698,
Compass RE Texas, LLC. 214-814-8100
Bought with:
Mary Harbour
Berkshire HathawayHS PenFed TX
Source: NTREIS,MLS#: 21022959
Facts & features
Interior
Bedrooms & bathrooms
- Bedrooms: 4
- Bathrooms: 7
- Full bathrooms: 4
- 1/2 bathrooms: 3
Primary bedroom
- Features: Closet Cabinetry, Dual Sinks, Sitting Area in Primary, Separate Shower, Walk-In Closet(s)
- Level: First
- Dimensions: 21 x 20
Bedroom
- Level: Second
- Dimensions: 13 x 14
Bedroom
- Level: Second
- Dimensions: 14 x 15
Bedroom
- Level: Second
- Dimensions: 16 x 15
Den
- Level: First
- Dimensions: 11 x 14
Other
- Features: Built-in Features, Dual Sinks, Separate Shower
- Level: First
- Dimensions: 16 x 13
Game room
- Level: Second
- Dimensions: 17 x 15
Living room
- Level: First
- Dimensions: 24 x 24
Heating
- Central, Natural Gas
Cooling
- Central Air, Ceiling Fan(s), Electric
Appliances
- Included: Built-In Refrigerator, Double Oven, Dishwasher, Disposal, Gas Range, Ice Maker, Microwave, Refrigerator, Tankless Water Heater, Vented Exhaust Fan, Wine Cooler
- Laundry: Laundry in Utility Room
Features
- Wet Bar, Built-in Features, Decorative/Designer Lighting Fixtures, Double Vanity, Eat-in Kitchen, High Speed Internet, Kitchen Island, Open Floorplan, Smart Home, Walk-In Closet(s), Wired for Sound
- Flooring: Stone, Wood
- Windows: Window Coverings
- Has basement: No
- Number of fireplaces: 3
- Fireplace features: Gas, Gas Log, Living Room, Masonry, Primary Bedroom
Interior area
- Total interior livable area: 4,763 sqft
Property
Parking
- Total spaces: 2
- Parking features: Additional Parking, Covered, Epoxy Flooring, Electric Gate
- Attached garage spaces: 2
Features
- Levels: Two
- Stories: 2
- Patio & porch: Screened, Covered, Mosquito System
- Exterior features: Lighting, Outdoor Grill, Rain Gutters, Fire Pit
- Pool features: Gunite, Pool
- Fencing: Wood
Lot
- Size: 0.27 Acres
- Dimensions: 85 x 137
- Features: Interior Lot, Landscaped, Sprinkler System, Few Trees
Details
- Parcel number: 00000424864000000
Construction
Type & style
- Home type: SingleFamily
- Architectural style: Contemporary/Modern,Traditional,Detached
- Property subtype: Single Family Residence
Materials
- Brick
- Foundation: Combination
- Roof: Metal
Condition
- Year built: 2017
Utilities & green energy
- Sewer: Public Sewer
- Water: Public
- Utilities for property: Sewer Available, Water Available
Green energy
- Energy efficient items: Appliances, HVAC, Insulation, Thermostat, Water Heater, Windows
Community & HOA
Community
- Security: Security System, Carbon Monoxide Detector(s), Fire Alarm, Smoke Detector(s)
- Subdivision: Highway Estates
HOA
- Has HOA: No
Location
- Region: Dallas
Financial & listing details
- Tax assessed value: $2,767,370
- Annual tax amount: $61,621
- Date on market: 8/14/2025
- Cumulative days on market: 113 days
- Listing terms: Cash,Conventional
Price history
| Date | Event | Price |
|---|---|---|
| 1/7/2026 | Sold | -- |
Source: NTREIS #21022959 Report a problem | ||
| 12/23/2025 | Pending sale | $3,895,000$818/sqft |
Source: NTREIS #21022959 Report a problem | ||
| 12/14/2025 | Contingent | $3,895,000$818/sqft |
Source: NTREIS #21022959 Report a problem | ||
| 9/23/2025 | Price change | $3,895,000-2.5%$818/sqft |
Source: NTREIS #21022959 Report a problem | ||
| 8/14/2025 | Listed for sale | $3,995,000$839/sqft |
Source: NTREIS #21022959 Report a problem | ||
| 1/17/2003 | Sold | -- |
Source: Public Record Report a problem | ||
Public tax history
| Year | Property taxes | Tax assessment |
|---|---|---|
| 2025 | $61,621 -2.1% | $2,767,370 -1.7% |
| 2024 | $62,927 +11.4% | $2,815,510 +14.4% |
| 2023 | $56,498 +25.3% | $2,462,000 +10% |
| 2022 | $45,092 +4.3% | $2,239,170 +15% |
| 2021 | $43,223 -2.9% | $1,947,700 -0.1% |
| 2020 | $44,531 -13% | $1,950,240 -12.3% |
| 2019 | $51,198 +3.5% | $2,222,940 +7.9% |
| 2018 | $49,472 +35.7% | $2,061,100 +53.7% |
| 2017 | $36,462 +228.1% | $1,340,910 +85.3% |
| 2016 | $11,113 +8.5% | $723,460 +19.6% |
| 2015 | $10,239 | $604,770 +10.7% |
| 2014 | $10,239 | $546,080 |
| 2013 | -- | -- |
| 2012 | -- | -- |
| 2011 | -- | -- |
| 2010 | -- | -- |
| 2009 | -- | -- |
| 2007 | -- | -- |
| 2005 | -- | -- |
| 2004 | -- | -- |
| 2003 | -- | -- |
| 2002 | -- | -- |
| 2001 | -- | -- |
Find assessor info on the county website
Neighborhood: Bluffview
Nearby homes
- $2,211,6005 bd4 ba3.6k sqft5531 Greenbrier Dr, Dallas, TX 75209Off Market
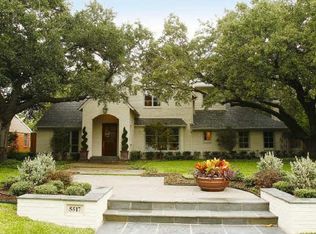
- $3,110,5004 bd3 ba4.4k sqft5517 Greenbrier Dr, Dallas, TX 75209Off Market
- $2,797,0003 bd2 ba3k sqft5526 Caruth Blvd, Dallas, TX 75209Off Market
- $1,654,3003 bd2 ba2k sqft5539 Greenbrier Dr, Dallas, TX 75209Off Market
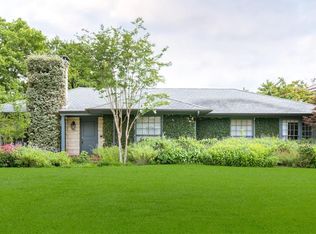
- $1,645,6003 bd2 ba2.5k sqft5511 Greenbrier Dr, Dallas, TX 75209Off Market
- $3,265,1005 bd4 ba5.8k sqft5522 Greenbrier Dr, Dallas, TX 75209Off Market
- $2,120,5003 bd3 ba2.6k sqft5536 Caruth Blvd, Dallas, TX 75209Off Market
- $1,797,1003 bd2 ba2.5k sqft5530 Greenbrier Dr, Dallas, TX 75209Off Market
Nearby schools
GreatSchools rating
- 8/10K.B. Polk Center for Academically Talented and GiftedGrades: PK-8Distance: 1.3 mi
- 5/10Thomas Jefferson High SchoolGrades: 9-12Distance: 2.3 mi
- 4/10Francisco Medrano Middle SchoolGrades: 7-8Distance: 3.5 mi
Schools provided by the listing agent
- Elementary: Williams
- Middle: Marsh
- High: White
- District: Dallas ISD
Source: NTREIS. This data may not be complete. We recommend contacting the local school district to confirm school assignments for this home.
Get a cash offer in 3 minutes
Find out how much your home could sell for in as little as 3 minutes with a no-obligation cash offer.
Estimated market value
$3,585,400
Get a cash offer in 3 minutes
Find out how much your home could sell for in as little as 3 minutes with a no-obligation cash offer.
Estimated market value
$3,585,400
- Texas
- Dallas County
- Dallas
- 75209
- Bluffview
- 5523 Greenbrier Dr
