Skip main navigation
Closed
  • $490,000

    5523 Hemdale Dr, Williamsville, NY 14221

    2beds
    1,896sqft
    Single Family Residence
    Built in 2002
    3,049 Square Feet Lot
    $551,700 Zestimate®
    $258/sqft
    $2,998 Estimated rent

    Home value

    $551,700

    $524,000 - $579,000

    $2,998/mo

    Zestimate® history
    Loading
    Loading...

    Owner options

    List your home for rent

    $2,998/mo

    Rent Zestimate®

    Find your next renter with Zillow Rental Manager. Plus, with online applications, you can quickly screen prospective tenants – for free.

    Learn more

    $2,998/mo

    Rent Zestimate®

    Refinance and save

    $3,674/mo

    Est. payment

    Refinancing to a lower rate could help reduce your monthly payments and save thousands over the life of the loan.

    See today's rates

    $3,674/mo

    Est. payment

    Explore your selling options

    Work with a Zillow partner agent

    Leverage their expertise and Zillow's premium Showcase listings to get your home seen by more buyers.

    Get started

    List with your own agent

    Get your home in front of millions of buyers by listing it on Zillow.

    Learn how to do it

    Sell it yourself

    Take full control of how buyers see your home on Zillow by listing For Sale by Owner (FSBO).

    List your home

    What's special

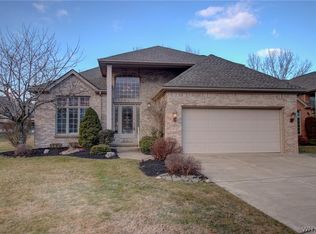
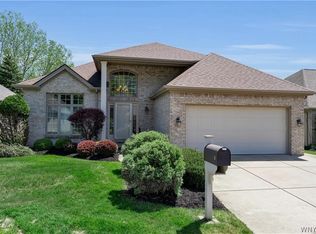
    Stunning 2 Bedroom, 2 Bath Patio Home in The Hollows of Loch Lea. Highlights of this Impeccable Home include: Palladian Window in 2 Story Foyer, Formal Living Room or Office, Elegant Dining Room, Sun filled Cozy Family Room with Gas Fireplace, Lovely Kitchen Overlooking Gardens and Deck, Hickory Cabinets, Cream Corian Counters, fully applianced, Adorable desk area. The Primary Suite is very Spacious with Cath Ceil, with Attached Spotless Neutral spa type Bath. The 2nd Bedroom is very Spacious and Bright. Guest Bath is neutral and in impeccable condition. 1st floor Laundry off of Foyer. All hookups in Place, but the Seller preferred to make it a little Office. Very Easy to Connect Washer and Dryer. Lovely Deck, Attached 2 Car Garage. Furnace / AC 2021 / Roof 2014 / Tinted Windows / Remote Shade on Palladian. Window. Honeycomb Shades in Bedrooms. This property is also listed as a residential property - See ML# B1524449.

    Zillow last checked:

    Listing updated:

    Listed by:

    Joel P Calabrese 716-867-6115,

    HUNT Real Estate Corporation,

    Judy A Ralabate 716-867-6115,

    HUNT Real Estate Corporation

    Bought with:

    Kimberly A Jerzewski, 40JE1171668

    Keller Williams Realty WNY

    Source: NYSAMLSs,MLS#: B1524460MLS LogoOriginating MLS: Buffalo

    Facts & features

    Interior

    Bedrooms & bathrooms
    • Bedrooms: 2
    • Bathrooms: 2
    • Full bathrooms: 2
    • Main level bathrooms: 2
    • Main level bedrooms: 2
    Bedroom 1
    • Level: First
    Bedroom 2
    • Level: First
    Dining room
    • Level: First
    Kitchen
    • Level: First
    Living room
    • Level: First
    Other
    • Level: First
    Heating
    • Gas, Forced Air
    Cooling
    • Central Air
    Appliances
    • Included: Free-Standing Range, Gas Cooktop, Gas Water Heater, Microwave, Oven, Refrigerator
    • Laundry: Main Level
    Features
    • Cathedral Ceiling(s), Den, Separate/Formal Dining Room, Entrance Foyer, Bedroom on Main Level, Main Level Primary, Primary Suite, Programmable Thermostat
    • Flooring: Carpet, Tile, Varies
    • Basement: Full,Sump Pump
    • Number of fireplaces: 1
    Interior area
    • Total structure area: 1,896
    • Total interior livable area: 1,896 sqft

    Property

    Parking
    • Total spaces: 2
    • Parking features: Attached, Garage, Other, See Remarks
    • Attached garage spaces: 2
    Features
    • Patio & porch: Deck
    • Exterior features: Deck
    Lot
    • Size: 3,049 Square Feet
    • Dimensions: 45 x 75
    • Features: Rectangular, Rectangular Lot, Residential Lot
    Details
    • Parcel number: 1432000571100002029000
    • Special conditions: Standard

    Construction

    Type & style
    • Home type: SingleFamily
    • Architectural style: Patio Home
    • Property subtype: Single Family Residence
    Materials
    • Brick, Vinyl Siding
    Condition
    • Resale
    • Year built: 2002

    Utilities & green energy

    • Electric: Circuit Breakers
    • Sewer: Connected
    • Water: Connected, Public
    • Utilities for property: Sewer Connected, Water Connected

    Community & HOA

    Community
    • Subdivision: The Hollows
    HOA
    • Amenities included: None
    • Services included: Common Area Maintenance, Common Area Insurance, Insurance, Sewer, Snow Removal, Trash, Water
    • HOA fee: $300 monthly
    • HOA name: Fairwood Management
    • HOA phone: 716-656-9700
    Location
    • Region: Williamsville

    Financial & listing details

    • Price per square foot: $258/sqft
    • Tax assessed value: $389,474
    • Annual tax amount: $8,100
    • Date on market: 3/7/2024
    • Cumulative days on market: 6 days
    • Listing terms: Cash,Conventional

    Price history

    DateEventPrice
    5/6/2024Sold$490,000+6.5%$258/sqft
    Source: NYSAMLSs #B1524460 Report a problem
    3/13/2024Pending sale$459,900$243/sqft
    Source: NYSAMLSs #B1524460 Report a problem
    3/7/2024Listed for sale$459,900+121.1%$243/sqft
    Source: NYSAMLSs #B1524460 Report a problem
    12/3/2002Sold$208,000$110/sqft
    Source: Public Record Report a problem

    Public tax history

    YearProperty taxesTax assessment
    2025-- $425,000
    2024-- $425,000 +14.9%
    2023-- $370,000
    2022-- $370,000
    2021-- $370,000 +32.1%
    2020-- $280,000
    2019-- $280,000
    2018-- $280,000 +1.8%
    2017$2,459 +1.8%$275,000
    2016$2,417 $275,000
    2015-- $275,000 +1.9%
    2014-- $270,000
    2013-- $270,000
    2012-- $270,000
    2011-- $270,000 -4.6%
    2010-- $283,000
    2009-- $283,000
    2008-- $283,000
    2007-- $283,000 +6.8%
    2006-- $265,000
    2005-- $265,000 +30.5%
    2004-- $203,000
    2003-- $203,000 +1524%
    2002-- $12,500
    2001-- $12,500
    2000-- $12,500
    Find assessor info on the county website

    Neighborhood: 14221

    Nearby schools

    GreatSchools rating
    Schools provided by the listing agent
    • Elementary: Country Parkway Elementary
    • Middle: Transit Middle
    • High: Williamsville East High
    • District: Williamsville

    Source: NYSAMLSs. This data may not be complete. We recommend contacting the local school district to confirm school assignments for this home.

    Sell for more on Zillow
    Get a Zillow Showcase℠ listing at no additional cost and you could sell for .
    $551,700
    2% more
    +$11,034
    With Zillow Showcase(estimated)
    $562,734