Skip main navigation
Sold for $1,133,000
  • $1,133,000

    5523 Hidden Pines Dr, Brighton, MI 48116

    5beds
    5,846sqft
    Single Family Residence
    Built in 1997
    0.54 Acres Lot
    $1,148,400 Zestimate®
    $194/sqft
    $6,814 Estimated rent

    Home value

    $1,148,400

    $1.03M - $1.27M

    $6,814/mo

    Zestimate® history
    Loading
    Loading...

    Owner options

    List your home for rent

    $6,814/mo

    Rent Zestimate®

    Find your next renter with Zillow Rental Manager. Plus, with online applications, you can quickly screen prospective tenants – for free.

    Learn more

    $6,814/mo

    Rent Zestimate®

    Refinance and save

    $5,834/mo

    Est. payment

    Refinancing to a lower rate could help reduce your monthly payments and save thousands over the life of the loan.

    See today's rates

    $5,834/mo

    Est. payment

    Explore your selling options

    Work with a Zillow partner agent

    Leverage their expertise and Zillow's premium Showcase listings to get your home seen by more buyers.

    Get started

    List with your own agent

    Get your home in front of millions of buyers by listing it on Zillow.

    Learn how to do it

    Sell it yourself

    Take full control of how buyers see your home on Zillow by listing For Sale by Owner (FSBO).

    List your home

    What's special

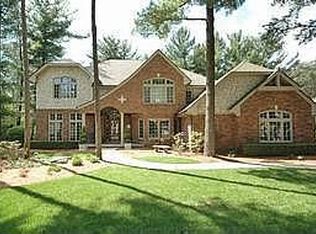
    Welcome to this beautifully updated 5 bedroom home nested in one of the most sought after neighborhoods in Brighton. Within walking distance to downtown, where top rated restaurants, charming cafes, and boutique shops await. Set in a gorgeous, wooded natural setting, this property offers the perfect balance of convenience and serene privacy. Step inside to find a thoughtfully remodeled interior featuring a gourmet kitchen with sleek quartz countertops, high-end finishes, and modern appliances, ideal for both everyday living and entertaining. The formal dining room and dedicated study add sophistication and function, while large windows throughout bring the outside in with peaceful wooded views. The highly desirable first-floor primary suite is a true retreat, complete with a private porch, perfect for morning coffee or evening unwinding. Upstairs, spacious secondary bedrooms provide comfort and flexibility for family or guests. The fully finished lower level includes a second kitchen, offering endless potential for entertaining. Pine Creek Ridge amenities include tennis courts, pool, and lake. This is the only home in the neighborhood with a fully fenced in yard for your pet (grandfathered in)! Don’t miss the opportunity to own this rare combination of luxury, location, and lifestyle. Schedule your private tour today!

    Zillow last checked:

    Listing updated:

    Listed by:

    Terri Fenelon 248-278-9800,

    KW Professionals Brighton

    Bought with:

    Lindsay Lewis, 6501457058

    EXP Realty

    Source: Realcomp II,MLS#: 20251013089MLS Logo

    Facts & features

    Interior

    Bedrooms & bathrooms
    • Bedrooms: 5
    • Bathrooms: 5
    • Full bathrooms: 4
    • 1/2 bathrooms: 1
    Primary bedroom
    • Level: Entry
    • Area: 280
    • Dimensions: 14 X 20
    Bedroom
    • Level: Second
    • Area: 195
    • Dimensions: 13 X 15
    Bedroom
    • Level: Second
    • Area: 182
    • Dimensions: 13 X 14
    Bedroom
    • Level: Second
    • Area: 196
    • Dimensions: 14 X 14
    Bedroom
    • Level: Basement
    • Area: 234
    • Dimensions: 13 X 18
    Primary bathroom
    • Level: Entry
    • Area: 110
    • Dimensions: 10 X 11
    Other
    • Level: Second
    • Area: 72
    • Dimensions: 9 X 8
    Other
    • Level: Second
    • Area: 50
    • Dimensions: 10 X 5
    Other
    • Level: Basement
    • Area: 90
    • Dimensions: 10 X 9
    Other
    • Level: Entry
    • Area: 48
    • Dimensions: 6 X 8
    Other
    • Level: Entry
    • Area: 117
    • Dimensions: 13 X 9
    Dining room
    • Level: Entry
    • Area: 225
    • Dimensions: 15 X 15
    Family room
    • Level: Entry
    • Area: 270
    • Dimensions: 15 X 18
    Kitchen
    • Level: Entry
    • Area: 288
    • Dimensions: 16 X 18
    Other
    • Level: Basement
    • Area: 322
    • Dimensions: 23 X 14
    Laundry
    • Level: Entry
    • Area: 72
    • Dimensions: 12 X 6
    Library
    • Level: Entry
    • Area: 192
    • Dimensions: 16 X 12
    Living room
    • Level: Entry
    • Area: 345
    • Dimensions: 15 X 23
    Other
    • Level: Basement
    • Area: 840
    • Dimensions: 30 X 28
    Other
    • Level: Basement
    • Area: 378
    • Dimensions: 21 X 18
    Other
    • Level: Basement
    • Area: 665
    • Dimensions: 35 X 19
    Heating
    • Forced Air, Natural Gas
    Features
    • Basement: Finished,Walk Out Access
    • Has fireplace: No
    Interior area
    • Total interior livable area: 5,846 sqft
    • Finished area above ground: 3,546
    • Finished area below ground: 2,300

    Property

    Parking
    • Total spaces: 3
    • Parking features: Three Car Garage, Attached
    • Garage spaces: 3
    Features
    • Levels: Two
    • Stories: 2
    • Entry location: GroundLevel
    • Pool features: Community
    Lot
    • Size: 0.54 Acres
    • Dimensions: 113 x 144 x 197 x 176
    Details
    • Parcel number: 1136102093
    • Special conditions: Short Sale No,Standard

    Construction

    Type & style
    • Home type: SingleFamily
    • Architectural style: Cape Cod
    • Property subtype: Single Family Residence
    Materials
    • Brick, Wood Siding
    • Foundation: Basement, Poured
    Condition
    • New construction: No
    • Year built: 1997
    • Major remodel year: 2025

    Utilities & green energy

    • Sewer: Public Sewer
    • Water: Public

    Community & neighborhood

    Location
    • Region: Brighton
    • Subdivision: PINE CREEK RIDGE SUB NO 2

    HOA & financial

    HOA
    • Has HOA: Yes
    • HOA fee: $100 monthly
    • Association phone: 517-545-3900

    Other

    Other facts
    • Listing agreement: Exclusive Right To Sell
    • Listing terms: Cash,Conventional,FHA

    Price history

    DateEventPrice
    8/13/2025Sold$1,133,000+3%$194/sqft
    Source: Realcomp II #20251013089 Report a problem
    7/14/2025Pending sale$1,100,000$188/sqft
    Source: Realcomp II #20251013089 Report a problem
    7/11/2025Listed for sale$1,100,000+37.5%$188/sqft
    Source: Realcomp II #20251013089 Report a problem
    11/25/2022Sold$800,000-3%$137/sqft
    Source: Realcomp II #20221027778 Report a problem
    9/20/2022Price change$825,000-2.9%$141/sqft
    Source: Realcomp II #20221027778 Report a problem
    8/26/2022Price change$850,000-2.8%$145/sqft
    Source: Realcomp II #20221027778 Report a problem
    8/5/2022Listed for sale$874,900+19.8%$150/sqft
    Source: Realcomp II #20221027778 Report a problem
    7/29/2003Sold$730,000+21.7%$125/sqft
    Source: Public Record Report a problem
    6/16/2000Sold$600,000$103/sqft
    Source: Public Record Report a problem

    Public tax history

    YearProperty taxesTax assessment
    2025-- $480,200 +2.3%
    2024-- $469,400 +4.5%
    2023-- $449,200 +14.7%
    2022-- $391,700 +11.9%
    2021-- $350,000 +1.6%
    2020-- $344,500 +15.5%
    2019$6,831 +122.9%$298,300 +1%
    2018$3,065 $295,400 +1.7%
    2017-- $290,500 +1.6%
    2016-- $285,900 +9.8%
    2014-- $260,300 +7.3%
    2012$5,312 $242,600 -0.9%
    2011-- $244,900 -2.5%
    2010-- $251,100 -6.8%
    2009-- $269,500 -15%
    2008-- $317,000
    2007$3,154 +15.8%--
    2006$2,724 -45.2%$326,500 -6%
    2005$4,967 +0.7%$347,500 +3.7%
    2003$4,934 $335,000 +8%
    2002-- $310,100 +11.2%
    2001$6,260 +13.1%$278,800 +1.6%
    2000$5,536 $274,500

    Find assessor info on the county website

    Neighborhood: 48116

    Nearby schools

    GreatSchools rating
    Get a cash offer in 3 minutes
    Find out how much your home could sell for in as little as 3 minutes with a no-obligation cash offer.
    Estimated market value
    $1,148,400
    Get a cash offer in 3 minutes
    Find out how much your home could sell for in as little as 3 minutes with a no-obligation cash offer.
    Estimated market value
    $1,148,400