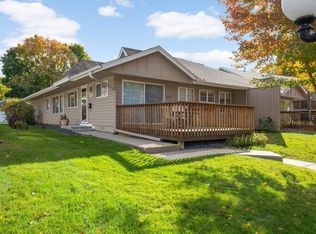
Tucked away at the end of a quiet cul-de-sac just a few blocks south of Minnehaha Parkway, this beautifully maintained 1996 detached townhome offers the perfect blend of classic neighborhood charm and modern convenience. Enjoy all the character of one of Minneapolis' most desirable areas without the upkeep—your HOA covers lawn care, snow removal, exterior maintenance, and hazard insurance.
Inside, you'll find a bright, open floor plan with vaulted ceilings, energy-efficient windows, and updated wiring, plumbing, and insulation. The home features three ¾ bathrooms, including one with a newer steam shower, plus an attached two-car garage.
Major mechanical updates have already been completed, including a new furnace and central air conditioner, while the roof was replaced just three years ago. The bright lookout lower level was professionally finished approximately 10 years ago and offers excellent flexibility, with ample space to easily create a third bedroom if desired.
As an added bonus, the HOA is currently replacing the sidewalk leading to the front door, further enhancing the home's curb appeal and value. HOA is handling the sidewalk to the home.
12 days
|
528
|
17
|
Zillow last checked:
Listing updated:
Listed by:
Trenton J Hogg952-999-2792,
Redfin Corporation
Source: NorthstarMLS as distributed by MLS GRID,MLS#: 7104275

Facts & features
Interior
Bedrooms & bathrooms
Bedrooms: 2
Bathrooms: 3
3/4 bathrooms: 3
Bedroom
Level: Upper
Bedroom 2
Level: Upper
Bathroom
Level: Upper
Bathroom
Level: Upper
Bathroom
Level: Lower
Dining room
Level: Upper
Kitchen
Level: Upper
Laundry
Level: Upper
Living room
Level: Upper
Recreation room
Level: Lower
Storage
Level: Main
Heating
Forced Air, Fireplace(s)
Cooling
Central Air
Appliances
Included: Dishwasher, Disposal, Dryer, Gas Water Heater, Refrigerator, Washer
Laundry: Laundry Room, Sink, In Unit, Upper Level, Washer Hookup
Features
Basement: Daylight,Egress Window(s),Finished,Partial,Storage Space
Number of fireplaces: 1
Interior area
Total structure area: 1,808
Total interior livable area: 1,808 sqft
Finished area above ground: 1,124
Finished area below ground: 684
Property
Parking
Total spaces: 2
Parking features: Attached, Concrete, Garage Door Opener, Storage, Tuckunder Garage
Attached garage spaces: 2
Has uncovered spaces: Yes
Details: Garage Dimensions (20x20)
Accessibility
Accessibility features: None
Features
Levels: Four or More Level Split
Patio & porch: Deck
Pool features: None
Fencing: None
Lot
Size: 4,791 Square Feet
Dimensions: 38 x 76 x 61 x 25 x 136
Features: Tree Coverage - Light
Details
Foundation area: 528
Parcel number: 2102824120209
Zoning description: Residential-Single Family
Construction
Type & style
Home type: Townhouse
Property subtype: (TH) Side x Side
Attached to another structure: Yes
Materials
Roof: Age 8 Years or Less,Architectural Shingle,Asphalt,Composition,Pitched
Condition
New construction: No
Year built: 1996
Utilities & green energy
Electric: Circuit Breakers, 150 Amp Service
Gas: Natural Gas
Sewer: City Sewer/Connected
Water: City Water/Connected
Utilities for property: Underground Utilities
Community & HOA
Community
Subdivision: Humboldt Circle Add
HOA
Has HOA: Yes
Services included: Hazard Insurance, Lawn Care, Maintenance Grounds, Professional Mgmt, Snow Removal
HOA fee: $550 monthly
HOA name: Humboldt Circle Association
HOA phone: 612-554-3219
Location
Region: Minneapolis
Financial & listing details
Price per square foot: $232/sqft
Tax assessed value: $283,200
Annual tax amount: $4,890
Date on market: 7/9/2026
Road surface type: Paved
Estimated market value
Zestimate®
$417,100
Estimated sales range
$396,000 - $438,000
Rent Zestimate®
$2,243/mo
Price history
Date
Event
Price
7/10/2026
Listed for sale
$419,900+100%$232/sqft
Source: NorthstarMLS as distributed by MLS GRID #7104275Report a problem
8/13/2010
Sold
$210,000+31.3%$116/sqft
Source: Lake Superior Area Realtors as distributed by MLS GRID #1392951Report a problem
Explore the cost of this home by adjusting the details. Changes won't be saved.
Principal & interest
$1,547
Mortgage insurance
$0
Property taxes
$170
Home insurance
$105
HOA fees
$0
Utilities
Not included
All calculations are estimates and provided by Zillow, Inc. for informational purposes only. Actual amounts may vary.
HOA fees may include property taxes on listings classified as Co-Ops. Contact the listing agent and/or owner for fee details.
Mortgage interest rates are dependent on a number of factors, including credit score, down payment, and repayment length. Interest rate data provided by Zillow Group Marketplace, Inc. as of 1/1/1970 from various mortgage lenders with which we have lead or other similar arrangements; the Estimated Payment is an average of those rates.
See how much you could borrow to make a competitive offer.