~BACK ON MARKET !!! ~FHA BUYER FINANCING FELL THROUGH~FULL PRICE APPRAISAL "SELLER TRANSFER" ~ YOUR "PRIVATE OASIS" AWAITS YOUR PRESENCE !!! NEARLY 1/2 ACRE FENCED LOT !!! 5 CAR GARAGE CAPACITY !!! PERFECT CUL~DE'SAC LOCATION A ONE OF A KIND FLOOR PLAN THAT HAS SO MANY POSSIBILITIES FOR YOU !!! 4 BEDROOM, 2 1/2 BATH, MANY, MANY UPDATES HAVE BEEN DONE TO THIS "GEM". NEWER KITCHEN WITH NEWER CABINETRY, GARDEN WINDOW BOX, LOTS OF COUNTER SPACE, LARGE PANTRY, REVERSE OSMOSIS, ENERGY EFFECIENT WINDOWS, 3 DIMENSIONAL ROOF, NEWLY REFINISHED HARDWOOD FLOORS ON MAIN LEVEL/BAMBOO FLOORS, RECESSED LIGHTING, SPACIOUS PRIMARY SUITE HAS GORGEOUS BAMBOO FLOORS THROUGHOUT, EXTRA LARGE CLOSET AREAS, FULL BATH WITH SHOWER THAT HAS BEEN FULLY REMODELED WITH NEWER FIXTURES AND FULLY TILED, HUGE EXPANSIVE FAMILY ROOM WITH NATURAL FIREPLACE AND RECESSED LIGHTING. THERE IS A 21 X 29 "FLEX ROOM" WITH RADIANT HEAT TO FLOORS THAT COULD BE CONVERTED IN SEVERAL WAYS~HAS A 3 CAR GARAGE CAPACITY WITH 2 GARAGE ENTRY DOORS WITH OPENERS/ THEATRE ROOM / GAME ROOM / ENSUITE / "MAN/WOMAN CAVE" / HOME GYM/ ETC. "BREATH TAKING" REAR YARD HAS BEEN NEWLY LANDSCAPED "PROFESSIONALLY" HAS A GORGEOUS TERRACE WITH AN "EXQUISITE MAJESTIC" MULTI TIERED WATERFALL "KOI" POND-5,000 GALLON~COULD BE CONVERTED TO A POOL !!! NEWLY FENCED WITH SOLAR LIGHTING~THE INCREDIBLE LANDSCAPING HAS SO MANY CUSTOM PLANTINGS, TREES, FLOWERING PLANTS, BUSHES, AND PERENNIALS !!! THIS "TRUE MUST SEE" BEAUTIFUL HOME IS WAITING FOR YOUR PRESENCE !!! PLEASE NOTE: ~"SELLER'S WILL ENTERTAIN OFFER'S"~
For sale
Price cut: $9K (6/30)
$305,900
5523 Jerome Ln, Grand Blanc, MI 48439
4beds
2,700sqft
Single Family Residence
Built in 1963
0.44 Acres Lot
$306,400 Zestimate®
$113/sqft
$-- HOA
What's special
- 63 days |
- 562 |
- 59 |
Zillow last checked:
Listing updated:
Listed by:
Sally J Adams 248-388-3693,
RE/MAX Dream Properties 734-462-3600
Source: Realcomp II,MLS#: 20261033938
Facts & features
Interior
Bedrooms & bathrooms
- Bedrooms: 4
- Bathrooms: 3
- Full bathrooms: 2
- 1/2 bathrooms: 1
Primary bedroom
- Level: Upper
- Area: 176
- Dimensions: 16 X 11
Bedroom
- Level: Upper
- Area: 168
- Dimensions: 14 X 12
Bedroom
- Level: Lower
- Area: 168
- Dimensions: 14 X 12
Bedroom
- Level: Upper
- Area: 144
- Dimensions: 12 X 12
Primary bathroom
- Level: Upper
- Area: 40
- Dimensions: 10 X 4
Other
- Level: Upper
- Area: 56
- Dimensions: 8 X 7
Other
- Level: Lower
- Area: 28
- Dimensions: 7 X 4
Dining room
- Level: Entry
- Area: 132
- Dimensions: 12 X 11
Family room
- Level: Lower
- Area: 500
- Dimensions: 25 X 20
Flex room
- Level: Entry
- Area: 609
- Dimensions: 29 X 21
Kitchen
- Level: Entry
- Area: 154
- Dimensions: 14 X 11
Living room
- Level: Entry
- Area: 266
- Dimensions: 19 X 14
Heating
- Electric, Forced Air, Natural Gas, Radiant
Cooling
- Central Air
Appliances
- Included: Dishwasher, Disposal, Dryer, Free Standing Gas Range, Free Standing Refrigerator, Humidifier, Microwave, Washer, Water Purifier Owned, Water Softener Owned
- Laundry: Gas Dryer Hookup, Washer Hookup
Features
- Windows: Energy Star Qualified Windows
- Basement: Unfinished
- Has fireplace: Yes
- Fireplace features: Family Room
Interior area
- Total interior livable area: 2,700 sqft
- Finished area above ground: 2,700
Property
Parking
- Total spaces: 5
- Parking features: Two Car Garage, Three Car Garage, Attached, Electricityin Garage, Garage Faces Front, Side Entrance
- Attached garage spaces: 5
Features
- Levels: Quad Level
- Entry location: GroundLevel
- Patio & porch: Patio, Porch, Terrace
- Exterior features: Lighting
- Pool features: None
- Fencing: Back Yard,Fencing Allowed
Lot
- Size: 0.44 Acres
- Dimensions: 54 x 170 x 189 x 208
Details
- Parcel number: 1205552054
- Special conditions: Short Sale No,Standard
Construction
Type & style
- Home type: SingleFamily
- Architectural style: Split Level
- Property subtype: Single Family Residence
Materials
- Brick, Vinyl Siding
- Foundation: Basement, Block, Sump Pump
- Roof: Asphalt
Condition
- New construction: No
- Year built: 1963
- Major remodel year: 2018
Utilities & green energy
- Electric: Volts 220, Circuit Breakers
- Sewer: Public Sewer
- Water: Well
- Utilities for property: Underground Utilities
Community & HOA
Community
- Subdivision: HILLCREST COUNTRY ESTATES 1
HOA
- Has HOA: No
Location
- Region: Grand Blanc
Financial & listing details
- Price per square foot: $113/sqft
- Tax assessed value: $106,296
- Annual tax amount: $4,459
- Date on market: 5/17/2026
- Cumulative days on market: 64 days
- Listing agreement: Exclusive Right To Sell
- Listing terms: Cash,Conventional,FHA
Estimated market value
$306,400
$291,000 - $322,000
$2,626/mo
Price history
| Date | Event | Price |
|---|---|---|
| 6/30/2026 | Price change | $305,900-2.9%$113/sqft |
Source:  Realcomp II #20261033938 Report a problem Realcomp II #20261033938 Report a problem | ||
| 6/23/2026 | Price change | $314,900-1.6%$117/sqft |
Source: Realcomp II #20261033938 Report a problem | ||
| 6/15/2026 | Price change | $320,000-2.3%$119/sqft |
Source: Realcomp II #20261033938 Report a problem | ||
| 6/7/2026 | Price change | $327,399-2.2%$121/sqft |
Source: Realcomp II #20261033938 Report a problem | ||
| 5/17/2026 | Listed for sale | $334,900+76.3%$124/sqft |
Source: Realcomp II #20261033938 Report a problem | ||
| 11/16/2018 | Sold | $190,000-2.5%$70/sqft |
Source: Public Record Report a problem | ||
| 11/6/2018 | Pending sale | $194,900$72/sqft |
Source: CENTURY 21 Metro Brokers #218078211 Report a problem | ||
| 11/5/2018 | Price change | $194,900+1.6%$72/sqft |
Source: CENTURY 21 Metro Brokers #218078211 Report a problem | ||
| 10/28/2018 | Pending sale | $191,900$71/sqft |
Source: CENTURY 21 Metro Brokers #218078211 Report a problem | ||
| 10/26/2018 | Price change | $191,900-4%$71/sqft |
Source: CENTURY 21 Metro Brokers #218078211 Report a problem | ||
| 10/11/2018 | Pending sale | $199,899$74/sqft |
Source: CENTURY 21 Metro Brokers #218078211 Report a problem | ||
| 10/11/2018 | Listed for sale | $199,899$74/sqft |
Source: CENTURY 21 Metro Brokers #218078211 Report a problem | ||
| 10/11/2018 | Pending sale | $199,899$74/sqft |
Source: CENTURY 21 Metro Brokers #218078211 Report a problem | ||
| 9/16/2018 | Price change | $199,8990%$74/sqft |
Source: CENTURY 21 Metro Brokers #218078211 Report a problem | ||
| 8/24/2018 | Price change | $199,900-4.8%$74/sqft |
Source: CENTURY 21 Metro Brokers #218078211 Report a problem | ||
| 8/13/2018 | Listed for sale | $209,900+162.4%$78/sqft |
Source: Century 21 Metro Brokers #218078211 Report a problem | ||
| 10/30/1992 | Sold | $80,000$30/sqft |
Source:  MiRealSource #20190534 Report a problem MiRealSource #20190534 Report a problem | ||
Public tax history
| Year | Property taxes | Tax assessment |
|---|---|---|
| 2025 | $4,343 +1.5% | $106,800 +3.6% |
| 2024 | $4,278 | $103,100 -13% |
| 2023 | -- | $118,500 +16.7% |
| 2022 | -- | $101,500 +3.9% |
| 2021 | -- | $97,700 +7.6% |
| 2020 | -- | $90,800 +1.1% |
| 2019 | -- | $89,800 +17.1% |
| 2018 | $2,284 | $76,700 +0.5% |
| 2017 | $2,284 +5.1% | $76,300 +5% |
| 2016 | $2,172 | $72,700 +24.3% |
| 2015 | $2,172 | $58,500 +4.1% |
| 2012 | -- | $56,200 -4.3% |
| 2011 | -- | $58,700 -8.6% |
| 2010 | -- | $64,200 -23.9% |
| 2008 | $990 | $84,400 -6.5% |
| 2006 | -- | $90,300 +11.6% |
| 2005 | -- | $80,900 +21.1% |
| 2004 | -- | $66,800 +2.3% |
| 2003 | -- | $65,300 +2.4% |
| 2002 | -- | $63,800 +5.8% |
| 2001 | -- | $60,300 +4.5% |
| 2000 | -- | $57,700 |
Find assessor info on the county website
Monthly payment
Est. payment
Payment breakdown
Explore the cost of this home by adjusting the details. Changes won't be saved.Climate risks
Neighborhood: 48439
Nearby schools
GreatSchools rating
- NAAnderson Elementary SchoolGrades: PK-1Distance: 0.4 mi
- 7/10Grand Blanc Middle School WestGrades: 6-8Distance: 0.9 mi
- NAPerry Learning CenterGrades: PK-12Distance: 2.6 mi
- $245,5003 bd1 ba1.7k sqft5522 Jerome Ln, Grand Blanc, MI 48439Off Market
- $274,9004 bd3 ba2k sqft5515 Jerome Ln, Grand Blanc, MI 48439Off Market
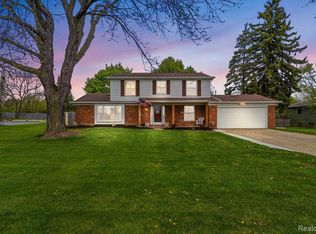
- $292,5004 bd3 ba2.1k sqft2049 E Hill Rd, Grand Blanc, MI 48439Sold
- $255,3003 bd1 ba1.8k sqft5507 Jerome Ln, Grand Blanc, MI 48439Off Market
- $240,9003 bd1 ba1.7k sqft2059 E Hill Rd, Grand Blanc, MI 48439Off Market
- $293,3004 bd1 ba2.4k sqft5514 Jerome Ln, Grand Blanc, MI 48439Off Market
- $261,4004 bd2 ba1.8k sqft5508 Jerome Ln, Grand Blanc, MI 48439Off Market
- $245,9004 bd2 ba1.8k sqft2069 E Hill Rd, Grand Blanc, MI 48439Off Market
A local agent can set up tours, give advice and negotiate with sellers.
Similar homes
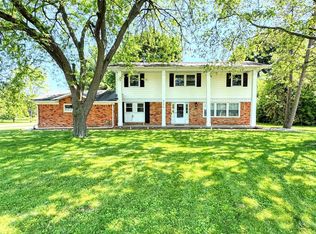
- $305,0004 bd3 ba3.7k sqft6139 Pebbleshire Cir, Grand Blanc, MI 48439For Sale
 MLS ID #20261039176, Zack Lessner, New Michigan Realty. Realcomp II
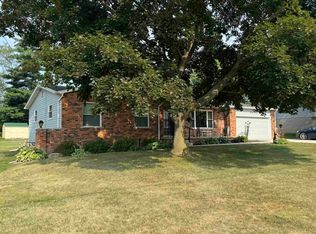
 - $294,9003 bd2 ba2.4k sqft9090 Meadowland Dr, Grand Blanc, MI 48439For Sale
 MLS ID #50215722, Jesse M England, REMAX Right Choice. MiRealSource
 - $279,9004 bd3 ba2.4k sqft6096 Pebbleshire Dr, Grand Blanc, MI 48439For Sale
 MLS ID #20261047720, Lori Piechowski, Century 21 Metro Brokers. Realcomp II
 - $324,9003 bd1 ba2.7k sqft8468 Rondale Dr, Grand Blanc, MI 48439For Sale
 MLS ID #50213460, Christopher Letarte, KW Platinum. MiRealSource
 - $290,5993 bd2 ba1.9k sqft4168 McCandlish Rd, Grand Blanc, MI 48439For SaleMLS ID #20261028765, Angela Odden, Prime Real Estate & Associates. Realcomp II
- $284,0003 bd2 ba1.7k sqft3341 W Baldwin Rd, Grand Blanc, MI 48439For SaleMLS ID #20261034831, Henry Gillen, HEMI Homes LLC. Realcomp II
- $209,9003 bd3 ba1.5k sqft3504 Kirkey Dr, Grand Blanc, MI 48439For SaleMLS ID #50214191, Colton Rine, Five Star Real Estate. MiRealSource
- $350,0003 bd2 ba1.5k sqft1478 Manistee Dr, Grand Blanc, MI 48439For Sale
 MLS ID #26032605, Brennen Clarke, Golden Key Realty Group LLC. MichRIC
 - $399,9005 bd3 ba2.7k sqft6565 Kings Pointe Rd, Grand Blanc, MI 48439For Sale By Owner
- $389,0004 bd3 ba3.6k sqft4251 E Maple Ave, Grand Blanc, MI 48439For SaleMLS ID #20261046436, Tamira Newman, The Agency of Gateway. Realcomp II
- $439,0005 bd2 ba2.1k sqft327 Reid Rd, Grand Blanc, MI 48439For SaleMLS ID #20261035061, Marleine McLeod, Real Estate For A CAUSE. Realcomp II
- $329,9003 bd4 ba2.9k sqft8095 Woodstone Ct, Grand Blanc, MI 48439For SaleMLS ID #20261040758, Dana Brennan, American Associates Inc. Realcomp II
- $269,9003 bd2 ba2.1k sqft1143 W Wilson Rd, Clio, MI 48420For SaleMLS ID #50215482, David A Taljonick, REMAX Right Choice. MiRealSource
- $215,0005 bd4 ba3.7k sqft3224 Circle Dr, Flint, MI 48507For SaleMLS ID #20261037717, Marcus Teague, The Brand Real Estate. Realcomp II
- $238,9003 bd2 ba1.4k sqft1115 Kingston Ave, Flint, MI 48507For SaleMLS ID #20261022886, John Conner, Real Estate by Tremaine. Realcomp II
- $339,0004 bd2 ba1.9k sqft403 East Rd, Holly, MI 48442For SaleMLS ID #20261032999, Sybil Cary, Cary Real Estate. Realcomp II
- $339,9003 bd3 ba3k sqft7129 Parkridge Pkwy, Swartz Creek, MI 48473For SaleMLS ID #20261048017, Hilda McNamara, AAA McNamara Properties Inc. Realcomp II
- $364,9004 bd2 ba2.5k sqft1389 N Long Lake Rd, Fenton, MI 48430For SaleMLS ID #50212449, Michael J Davidson, REMAX Right Choice. MiRealSource
- $365,0003 bd2 ba2.2k sqft1505 Hummer Lake Rd, Ortonville, MI 48462For SaleMLS ID #20261052184, Constance N Naber, Avera Realty. Realcomp II
- $319,9003 bd2 ba2.6k sqft4425 N Henderson Rd, Davison, MI 48423For SaleMLS ID #50214529, Michelle T Plunkett, Red Carpet Keim Action Group 1. MiRealSource
