Room to roam, space to exhale. Welcome to 5523 Katy, home to Sandcastle’s beloved Chesapeake plan at The Crossing at Rice Military—just a short stroll from Cottage Grove Park. Inside, the open-concept main floor is made for gathering, with a spacious kitchen featuring quartz countertops, custom cabinetry, and an oversized island that doubles as a hangout zone. Upstairs, a sunny game room gives everyone space to unwind, while a tucked-away study is perfect for work or quiet time. The primary suite? Total sanctuary vibes, with a soaking tub, glass-enclosed shower, and dual closets that feel like your own boutique. Mudroom storage, a fenced backyard, and a private driveway round out the everyday luxuries. Built by Sandcastle Homes—a Houston favorite for over 30 years.
Pending
$559,900
5523 Katy Fwy, Houston, TX 77007
3beds
2,532sqft
Single Family Residence
Built in 2026
2,687 Square Feet Lot
$554,500 Zestimate®
$221/sqft
$-- HOA
What's special
Quartz countertopsFenced backyardSpacious kitchenSunny game roomTucked-away studyPrivate drivewayMudroom storage
- 145 days
- 57
- 2
Zillow last checked:
Listing updated:
Listed by:
Jennifer Vickers TREC #0637294 713-240-9671,
KSP,
Lisa Perez TREC #0700880 713-550-2840,
KSP
Source: HAR,MLS#: 32386673
Facts & features
Interior
Bedrooms & bathrooms
- Bedrooms: 3
- Bathrooms: 3
- Full bathrooms: 2
- 1/2 bathrooms: 1
Rooms
- Room types: Family Room, Utility Room
Primary bedroom
- Level: Second
- Area: 270.67
- Dimensions: 19'4" X 14'0"
Bedroom
- Level: Second
- Area: 118.61
- Dimensions: 10'2" X 11'8"
Bedroom
- Level: Second
- Area: 130.89
- Dimensions: 10'4" X 12'8"
Other
- Level: Second
- Area: 141.22
- Dimensions: 10'4" x 13'8"
Dining room
- Level: First
- Area: 255.31
- Dimensions: 16'10" x 15'2"
Game room
- Level: Second
- Area: 141.22
- Dimensions: 10'4" X 13'8"
Kitchen
- Level: First
- Area: 222.33
- Dimensions: 19'4" x 11'6"
Living room
- Level: First
- Area: 347.22
- Dimensions: 20'10" x 16'8"
Heating
- Natural Gas
Cooling
- Ceiling Fan(s), Electric
Appliances
- Included: ENERGY STAR Qualified Appliances, Water Heater, Disposal, Electric Oven, Microwave, Gas Range, Dishwasher
- Laundry: Electric Dryer Hookup, Gas Dryer Hookup, Washer Hookup
Features
- Crown Molding, High Ceilings, All Bedrooms Up, En-Suite Bath, Primary Bed - 2nd Floor, Sitting Area, Split Plan, Walk-In Closet(s)
- Flooring: Carpet, Engineered Hardwood, Tile
- Windows: Insulated/Low-E windows
Interior area
- Total structure area: 2,532
- Total interior livable area: 2,532 sqft
Property
Parking
- Total spaces: 2
- Parking features: Attached, Garage Door Opener, Double-Wide Driveway
- Attached garage spaces: 2
Features
- Stories: 2
- Patio & porch: Porch
- Fencing: Back Yard
Lot
- Size: 2,687 Square Feet
- Features: Back Yard, Build Line Restricted, Subdivided, 0 Up To 1/4 Acre
Construction
Type & style
- Home type: SingleFamily
- Architectural style: Traditional
- Property subtype: Single Family Residence
Materials
- Batts Insulation, Cement Siding
- Foundation: Slab
- Roof: Composition,Energy Star/Reflective Roof
Condition
- New construction: Yes
- Year built: 2026
Details
- Builder name: Sandcastle Homes
Utilities & green energy
- Sewer: Public Sewer
- Water: Public
Green energy
- Energy efficient items: Attic Vents, Thermostat, Lighting, HVAC, HVAC>13 SEER, Exposure/Shade
Community & HOA
Community
- Subdivision: Cottage Grove
Location
- Region: Houston
Financial & listing details
- Price per square foot: $221/sqft
- Date on market: 4/16/2026
- Listing terms: Cash,Conventional,FHA,VA Loan
- Ownership: Full Ownership
- Road surface type: Asphalt, Curbs, Gutters
Estimated market value
$554,500
$527,000 - $582,000
$3,925/mo
Price history
| Date | Event | Price |
|---|---|---|
| 8/27/2026 | Pending sale | $559,900$221/sqft |
Source:  HAR #32386673 Report a problem HAR #32386673 Report a problem | ||
| 5/20/2026 | Price change | $559,900-2.6%$221/sqft |
Source: HAR #32386673 Report a problem | ||
| 12/14/2025 | Listed for sale | $574,900$227/sqft |
Source: HAR #61476894 Report a problem | ||
Public tax history
Tax history is unavailable.
Monthly payment
Est. payment
Payment breakdown
Explore the cost of this home by adjusting the details. Changes won't be saved.Climate risks
Neighborhood: Washington Avenue Coalition - Memorial Park
Nearby schools
Schools provided by the listing agent
- Elementary: Memorial Elementary School (Houston)
- Middle: Hogg Middle School (Houston)
- High: Lamar High School (Houston)
Source: HAR. This data may not be complete. We recommend contacting the local school district to confirm school assignments for this home.

Similar homes
- $559,9003 bd3 ba2.4k sqft5527 Katy Fwy, Houston, TX 77007New Construction
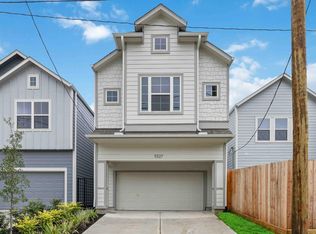 MLS ID #86553233, Jennifer Vickers, KSP. HAR
 - $549,0003 bd3 ba2.2k sqft5326 Darling St, Houston, TX 77007For Sale
 MLS ID #58369624, Mariam Hejazi, Texas Boutique Realty. HAR
 - $514,9003 bd3 ba1.9k sqft5668 Nolda St, Houston, TX 77007New Construction
 MLS ID #70380745, Jennifer Vickers, KSP. HAR
 - $636,9003 bd3 ba2.5k sqft5107 Darling St, Houston, TX 77007For Sale
 MLS ID #39655317, Bre Garbe, HomeSmart. HAR
