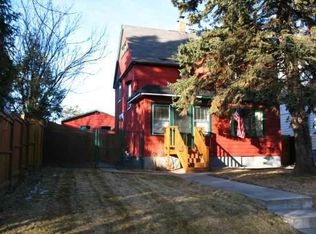
Welcome to this solid and inviting home located on the desirable upper side of London Road in the heart of Duluth’s sought-after Lakeside neighborhood. Bursting with character and timeless appeal, this 3-bedroom, 2-bathroom gem offers vintage charm in an incredible neighborhood. Step inside to find gleaming new hardwood floors that beautifully replicate the home's original style. The spacious formal living room features a cozy natural gas fireplace—perfect for quick warmth on crisp evenings. A classic formal dining room and additional living space provide flexible options for entertaining or relaxing, all conveniently located on the main level. Upstairs, you'll find three bedrooms and a full bathroom, with south facing views of Lake Superior just across the street. Enjoy the fenced backyard for privacy and play, shaded by two beautiful exotic pines. The property also includes a one-car garage and extra off-alley parking—an added bonus in this charming neighborhood. Recent improvements include updated kitchen drywall, new appliances, and modern lighting in the kitchen—while still leaving plenty of opportunity to make it your own. A wonderful opportunity to build sweat equity awaits! Several projects have already been started—just waiting for your finishing touches to bring them fully to life. Located just blocks from parks, local shops, and the Lakewalk, this home offers convenience, charm, and a peek at the lake to start and end your day. Don’t miss your chance to own a home with character, comfort, and location!
Sold for $270,000
Zillow last checked:
Listing updated:
Bought with:
Reisa Varin, MN 40249362
RE/MAX Results
Source: Lake Superior Area Realtors as distributed by MLS GRID,MLS#: 6120812
Price history
| Date | Event | Price |
|---|---|---|
| 10/24/2025 | Sold | $270,000-3.2%$151/sqft |
Source:  Lake Superior Area Realtors as distributed by MLS GRID #6120812 Report a problem Lake Superior Area Realtors as distributed by MLS GRID #6120812 Report a problem | ||
| 9/14/2025 | Pending sale | $279,000$156/sqft |
Source: Lake Superior Area Realtors as distributed by MLS GRID #6120812 Report a problem | ||
| 9/9/2025 | Price change | $279,000-3.8%$156/sqft |
Source: Lake Superior Area Realtors as distributed by MLS GRID #6120812 Report a problem | ||
| 8/14/2025 | Price change | $289,900-3%$162/sqft |
Source: Lake Superior Area Realtors as distributed by MLS GRID #6120812 Report a problem | ||
| 8/10/2025 | Listed for sale | $299,000$167/sqft |
Source: Lake Superior Area Realtors as distributed by MLS GRID #6120812 Report a problem | ||
| 7/28/2025 | Contingent | $299,000$167/sqft |
Source: Lake Superior Area Realtors as distributed by MLS GRID #6120812 Report a problem | ||
| 7/18/2025 | Listed for sale | $299,000+80.1%$167/sqft |
Source: Lake Superior Area Realtors as distributed by MLS GRID #6120812 Report a problem | ||
| 3/2/2015 | Sold | $166,000-1.2%$93/sqft |
Source: Lake Superior Area Realtors as distributed by MLS GRID #6011996 Report a problem | ||
| 1/6/2015 | Pending sale | $168,000$94/sqft |
Source: Edina Realty, Inc., a Berkshire Hathaway affiliate #6011996 Report a problem | ||
| 10/20/2014 | Price change | $168,000-11.5%$94/sqft |
Source: Edina Realty, Inc., a Berkshire Hathaway affiliate #6011996 Report a problem | ||
| 7/12/2014 | Listed for sale | $189,900$106/sqft |
Source: Edina Realty Inc - Duluth #6011996 Report a problem | ||
Sell for more on Zillow
Get a Zillow Showcase℠ listing at no additional cost and you could sell for .
$275,000
2% more
+$5,500
With Zillow Showcase(estimated)
$280,500
