Welcome to this charming two-story colonial featuring 5 bedrooms and 3 bathrooms, with an additional potential bedroom in the lower level. Step inside to find an inviting layout with beautifully restored hardwood floors on the main level and brand-new carpet upstairs. The updated kitchen blends classic style with modern convenience, making it the perfect gathering space for family and friends. The main bathroom has been thoughtfully renovated, showcasing a sleek, modern shower and tasteful finishes. Outside, enjoy a large fenced-in backyard ideal for entertaining, pets, or play. The detached garage is currently being used as a workshop, offering flexibility for hobbies, storage, or future conversion back to parking. This home combines timeless character with modern updates — a perfect balance of comfort, charm, and practicality.
Sold
$355,000
5523 Madison Ave, Hudsonville, MI 49426
5beds
1,614sqft
Single Family Residence
Built in 1920
0.25 Acres Lot
$361,900 Zestimate®
$220/sqft
$2,849 Estimated rent
Home value
$361,900
$344,000 - $384,000
$2,849/mo
Zestimate® history
Owner options
List your home for rent
$2,849/mo
Rent Zestimate®
Find your next renter with Zillow Rental Manager. Plus, with online applications, you can quickly screen prospective tenants – for free.
$2,849/mo
Rent Zestimate®
Refinance and save
$2,229/mo
Est. payment
Refinancing to a lower rate could help reduce your monthly payments and save thousands over the life of the loan.
$2,229/mo
Est. payment
Explore your selling options
Work with a Zillow partner agent
Leverage their expertise and Zillow's premium Showcase listings to get your home seen by more buyers.
Get startedList with your own agent
Get your home in front of millions of buyers by listing it on Zillow.
Learn how to do itSell it yourself
Take full control of how buyers see your home on Zillow by listing For Sale by Owner (FSBO).
List your homeWhat's special
Tasteful finishesSleek modern showerUpdated kitchenInviting layout
Zillow last checked:
Listing updated:
Listed by:
Luke Scott Bouman 616-502-8897,
HomeRealty Holland
Bought with:
Gerald Feenstra
RE/MAX of Grand Rapids (Stndl)
Source: MichRIC,MLS#: 25058256
Facts & features
Interior
Bedrooms & bathrooms
- Bedrooms: 5
- Bathrooms: 3
- Full bathrooms: 3
- Main level bedrooms: 1
Primary bedroom
- Level: Main
- Area: 180
- Dimensions: 15.00 x 12.00
Bedroom 2
- Level: Upper
- Area: 108
- Dimensions: 9.00 x 12.00
Bedroom 3
- Level: Upper
- Area: 120
- Dimensions: 10.00 x 12.00
Bedroom 4
- Level: Upper
- Area: 99
- Dimensions: 9.00 x 11.00
Bedroom 5
- Level: Upper
- Area: 110
- Dimensions: 10.00 x 11.00
Primary bathroom
- Level: Main
- Area: 96
- Dimensions: 12.00 x 8.00
Bathroom 2
- Level: Upper
- Area: 48
- Dimensions: 6.00 x 8.00
Bathroom 3
- Level: Lower
- Area: 143
- Dimensions: 11.00 x 13.00
Bonus room
- Level: Lower
- Area: 156
- Dimensions: 12.00 x 13.00
Dining area
- Level: Main
- Area: 182
- Dimensions: 13.00 x 14.00
Kitchen
- Level: Main
- Area: 187
- Dimensions: 11.00 x 17.00
Living room
- Level: Main
- Area: 224
- Dimensions: 16.00 x 14.00
Heating
- Forced Air
Appliances
- Included: Dishwasher, Dryer, Microwave, Range, Refrigerator, Washer
- Laundry: Main Level
Features
- Flooring: Carpet, Wood
- Basement: Full
- Has fireplace: No
Interior area
- Total structure area: 1,614
- Total interior livable area: 1,614 sqft
- Finished area below ground: 0
Property
Parking
- Total spaces: 2
- Parking features: Garage Faces Front, Detached
- Garage spaces: 2
Features
- Stories: 2
Lot
- Size: 0.25 Acres
- Dimensions: 82 x 132
- Features: Corner Lot, Level, Ground Cover, Shrubs/Hedges
Details
- Parcel number: 701432203037
Construction
Type & style
- Home type: SingleFamily
- Architectural style: Colonial
- Property subtype: Single Family Residence
Materials
- Aluminum Siding
Condition
- New construction: No
- Year built: 1920
Utilities & green energy
- Sewer: Public Sewer
- Water: Public
Community & HOA
Location
- Region: Hudsonville
Financial & listing details
- Price per square foot: $220/sqft
- Tax assessed value: $76,652
- Annual tax amount: $2,781
- Date on market: 11/14/2025
- Listing terms: Cash,FHA,VA Loan,Conventional
- Road surface type: Paved
Price history
| Date | Event | Price |
|---|---|---|
| 3/2/2026 | Sold | $355,000-4%$220/sqft |
Source:  MichRIC #25058256 Report a problem MichRIC #25058256 Report a problem | ||
| 1/22/2026 | Pending sale | $369,900$229/sqft |
Source: MichRIC #25058256 Report a problem | ||
| 12/12/2025 | Price change | $369,900-3.9%$229/sqft |
Source: MichRIC #25058256 Report a problem | ||
| 11/14/2025 | Listed for sale | $385,000$239/sqft |
Source: MichRIC #25058256 Report a problem | ||
Public tax history
| Year | Property taxes | Tax assessment |
|---|---|---|
| 2025 | $2,756 +4.8% | $76,652 +3.1% |
| 2024 | $2,631 +9.6% | $74,348 +5% |
| 2023 | $2,400 -0.2% | $70,808 |
| 2022 | $2,405 | -- |
| 2021 | -- | -- |
| 2020 | -- | $64,382 +63.2% |
| 2018 | -- | $39,440 -39.3% |
| 2017 | -- | $65,000 +9.2% |
| 2016 | -- | $59,500 +4.2% |
| 2015 | -- | $57,100 +11.3% |
| 2014 | -- | $51,300 +3.4% |
| 2013 | -- | $49,600 +14.8% |
| 2012 | -- | $43,200 -4.2% |
| 2011 | -- | $45,100 -11% |
| 2009 | -- | $50,700 -11.1% |
| 2008 | -- | $57,000 +2.2% |
| 2005 | -- | $55,800 +3.5% |
| 2004 | -- | $53,900 +14.4% |
| 2003 | -- | $47,100 +30.8% |
| 2002 | -- | $36,000 +3.4% |
| 2001 | -- | $34,800 |
Find assessor info on the county website
Neighborhood: 49426
Nearby homes
- $367,3004 bd3 ba1.8k sqft5539 Madison Ave, Hudsonville, MI 49426Off Market

- $248,3003 bd1 ba783 sqft5497 Madison Ave, Hudsonville, MI 49426Off Market
- $275,0002 bd1 ba1.1k sqft5567 Madison Ave, Hudsonville, MI 49426Sold
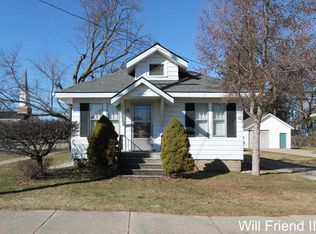
- $270,0002 bd2 ba1.9k sqft5489 Madison Ave, Hudsonville, MI 49426Sold
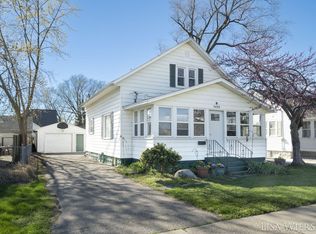
- $310,6003 bd2 ba1.2k sqft3495 Curtis St, Hudsonville, MI 49426Off Market
- $300,3003 bd1 ba1.6k sqft3499 Curtis St, Hudsonville, MI 49426Off Market
- $410,2004 bd3 ba2.4k sqft3501 Kiel St, Hudsonville, MI 49426Off Market
- $284,1003 bd1 ba1k sqft5481 Madison Ave, Hudsonville, MI 49426Off Market
Nearby schools
GreatSchools rating
- 10/10Park Elementary SchoolGrades: K-4Distance: 0.5 mi
- 9/10Baldwin Street Middle SchoolGrades: 7-8Distance: 3 mi
- 8/10Hudsonville High SchoolGrades: 9-12Distance: 0.6 mi
Get a cash offer in 3 minutes
Find out how much your home could sell for in as little as 3 minutes with a no-obligation cash offer.
Estimated market value
$361,900
Get a cash offer in 3 minutes
Find out how much your home could sell for in as little as 3 minutes with a no-obligation cash offer.
Estimated market value
$361,900
- Michigan
- Ottawa County
- Hudsonville
- 49426
- 5523 Madison Ave
Nearby cities
Nearby zip codes
Other Hudsonville Topics
