Welcome to this custom French Country home, where timeless design meets luxurious upgrades. Tucked into a serene setting, this distinguished residence showcases stone, stucco, & new roof, exuding Old World charm w/enduring quality. The heart of the home is a reimagined gourmet kitchen w/3”-thick Ceasarstone island counter, 2 dishwashers, Sub-Zero fridge, double ovens, gas range, handcrafted range hood, cabinetry w/pull-out drawers, & appliance garages w/interior outlets. Custom mullion cabinet doors, built-in bench seating w/storage, tailored bookcases, and white oak floors throughout the main level & upper halls, offer warmth & luxury. Living rm boasts a wood-burning fp w/gas starter. The main-level primary has spa-inspired ensuite, w/custom cabinets & soaking tub. 2nd primary upstairs offers a vaulted ceiling, antique barn door, dual vanities w/quartz countertops, & dressing rm. Landscaped backyard heated w/saltwater pool/spa, heat-resistant limestone deck, firepit, & privacy fence.
Closed
$2,030,000
5523 Meadow Haven Ln, Charlotte, NC 28270
5beds
5,594sqft
Single Family Residence
Built in 1999
0.98 Acres Lot
$2,035,500 Zestimate®
$363/sqft
$6,149 Estimated rent
Home value
$2,035,500
$1.87M - $2.20M
$6,149/mo
Zestimate® history
Owner options
List your home for rent
$6,149/mo
Rent Zestimate®
Find your next renter with Zillow Rental Manager. Plus, with online applications, you can quickly screen prospective tenants – for free.
$6,149/mo
Rent Zestimate®
Refinance and save
$12,225/mo
Est. payment
Refinancing to a lower rate could help reduce your monthly payments and save thousands over the life of the loan.
$12,225/mo
Est. payment
Explore your selling options
Work with a Zillow partner agent
Leverage their expertise and Zillow's premium Showcase listings to get your home seen by more buyers.
Get startedList with your own agent
Get your home in front of millions of buyers by listing it on Zillow.
Learn how to do itSell it yourself
Take full control of how buyers see your home on Zillow by listing For Sale by Owner (FSBO).
List your homeWhat's special
Privacy fenceHeat-resistant limestone deckGourmet kitchenVaulted ceilingSub-zero fridgeWhite oak floorsLandscaped backyard
Zillow last checked:
Listing updated:
Listed by:
Stephanie Luther stephanie@comehomecarolina.com,
Howard Hanna Allen Tate Lake Norman,
Diane Hofert,
Howard Hanna Allen Tate Lake Norman
Bought with:
Andreea Maleady
Berkshire Hathaway HomeServices Carolinas Realty
Source: Canopy MLS as distributed by MLS GRID,MLS#: 4258502
Facts & features
Interior
Bedrooms & bathrooms
- Bedrooms: 5
- Bathrooms: 5
- Full bathrooms: 4
- 1/2 bathrooms: 1
- Main level bedrooms: 1
Primary bedroom
- Features: Ceiling Fan(s), En Suite Bathroom, Garden Tub, Walk-In Closet(s)
- Level: Main
- Area: 464.94 Square Feet
- Dimensions: 18' 0" X 25' 10"
Bedroom s
- Features: Computer Niche
- Level: Upper
- Area: 149.12 Square Feet
- Dimensions: 9' 10" X 15' 2"
Bedroom s
- Features: Ceiling Fan(s), En Suite Bathroom
- Level: Upper
- Area: 242.78 Square Feet
- Dimensions: 15' 11" X 15' 3"
Bedroom s
- Features: Ceiling Fan(s), En Suite Bathroom
- Level: Upper
- Area: 249.94 Square Feet
- Dimensions: 13' 4" X 18' 9"
Bathroom half
- Level: Main
Other
- Features: Ceiling Fan(s), Tray Ceiling(s), See Remarks
- Level: Upper
- Area: 223.28 Square Feet
- Dimensions: 13' 4" X 16' 9"
Dining room
- Features: Tray Ceiling(s)
- Level: Main
- Area: 179.79 Square Feet
- Dimensions: 13' 0" X 13' 10"
Exercise room
- Features: Ceiling Fan(s), Storage
- Level: Upper
- Area: 354.6 Square Feet
- Dimensions: 16' 9" X 21' 2"
Flex space
- Features: Vaulted Ceiling(s)
- Level: Main
- Area: 218.13 Square Feet
- Dimensions: 13' 11" X 15' 8"
Kitchen
- Features: Breakfast Bar, Kitchen Island, Walk-In Pantry
- Level: Main
- Area: 407.71 Square Feet
- Dimensions: 24' 10" X 16' 5"
Laundry
- Features: Built-in Features
- Level: Main
- Area: 79.04 Square Feet
- Dimensions: 9' 7" X 8' 3"
Living room
- Features: Breakfast Bar
- Level: Main
- Area: 391.07 Square Feet
- Dimensions: 24' 10" X 15' 9"
Media room
- Features: Built-in Features, Ceiling Fan(s), Tray Ceiling(s)
- Level: Upper
- Area: 339.85 Square Feet
- Dimensions: 17' 6" X 19' 5"
Office
- Features: Built-in Features
- Level: Upper
- Area: 179.15 Square Feet
- Dimensions: 12' 1" X 14' 10"
Other
- Features: Built-in Features, Coffered Ceiling(s)
- Level: Main
- Area: 287.16 Square Feet
- Dimensions: 18' 10" X 15' 3"
Heating
- Forced Air
Cooling
- Central Air
Appliances
- Included: Dishwasher, Disposal, Double Oven, Exhaust Hood, Gas Cooktop, Gas Water Heater, Microwave, Plumbed For Ice Maker, Refrigerator with Ice Maker, Tankless Water Heater, Wall Oven
- Laundry: Electric Dryer Hookup, Laundry Room, Main Level, Sink
Features
- Breakfast Bar, Built-in Features, Kitchen Island, Pantry, Storage, Walk-In Closet(s), Walk-In Pantry
- Flooring: Carpet, Tile, Wood
- Has basement: No
- Attic: Permanent Stairs
- Fireplace features: Den, Gas Log, Living Room, Wood Burning
Interior area
- Total structure area: 5,594
- Total interior livable area: 5,594 sqft
- Finished area above ground: 5,594
- Finished area below ground: 0
Property
Parking
- Total spaces: 2
- Parking features: Circular Driveway, Driveway, Attached Garage, Garage Door Opener, Garage on Main Level
- Attached garage spaces: 2
- Has uncovered spaces: Yes
Features
- Levels: Two
- Stories: 2
- Patio & porch: Covered, Patio, Rear Porch, Screened, Side Porch
- Exterior features: Fire Pit, In-Ground Irrigation
- Pool features: In Ground, Pool/Spa Combo, Salt Water
- Has spa: Yes
- Spa features: Heated
- Fencing: Back Yard,Fenced,Privacy,Wood
Lot
- Size: 0.98 Acres
- Features: Private, Wooded
Living quarters
- Secondary features: None
Details
- Additional structures: Outbuilding
- Parcel number: 22747410
- Zoning: N1-A
- Special conditions: Standard
- Other equipment: Surround Sound
Construction
Type & style
- Home type: SingleFamily
- Architectural style: French Provincial
- Property subtype: Single Family Residence
Materials
- Stucco, Stone
- Foundation: Crawl Space
- Roof: Shingle
Condition
- New construction: No
- Year built: 1999
Details
- Builder name: Harry Grimmer
Utilities & green energy
- Sewer: Public Sewer
- Water: City
- Utilities for property: Electricity Connected
Community & HOA
Community
- Security: Carbon Monoxide Detector(s), Security System, Smoke Detector(s)
- Subdivision: Providence Plantation
HOA
- Has HOA: Yes
- HOA fee: $80 annually
Location
- Region: Charlotte
Financial & listing details
- Price per square foot: $363/sqft
- Tax assessed value: $1,416,300
- Annual tax amount: $11,035
- Date on market: 5/29/2025
- Cumulative days on market: 6 days
- Listing terms: Cash,Conventional
- Exclusions: Post and Birdhouse in front yard.
- Electric utility on property: Yes
- Road surface type: Concrete, Paved
Price history
| Date | Event | Price |
|---|---|---|
| 7/15/2025 | Sold | $2,030,000+1.5%$363/sqft |
Source:  Canopy MLS as distributed by MLS GRID #4258502 Report a problem Canopy MLS as distributed by MLS GRID #4258502 Report a problem | ||
| 6/7/2025 | Pending sale | $2,000,000$358/sqft |
Source: Canopy MLS as distributed by MLS GRID #4258502 Report a problem | ||
| 6/3/2025 | Listed for sale | $2,000,000$358/sqft |
Source: Canopy MLS as distributed by MLS GRID #4258502 Report a problem | ||
| 6/1/2025 | Pending sale | $2,000,000$358/sqft |
Source: Canopy MLS as distributed by MLS GRID #4258502 Report a problem | ||
| 5/29/2025 | Listed for sale | $2,000,000+106.2%$358/sqft |
Source: Canopy MLS as distributed by MLS GRID #4258502 Report a problem | ||
| 12/21/2015 | Sold | $970,000-1.5%$173/sqft |
Source: Canopy MLS as distributed by MLS GRID #3123540 Report a problem | ||
| 11/2/2015 | Pending sale | $985,000$176/sqft |
Source: CottinghamChalkHayes, REALTORS #3123540 Report a problem | ||
| 10/21/2015 | Listed for sale | $985,000+4.8%$176/sqft |
Source: CottinghamChalkHayes, Realtors #3123540 Report a problem | ||
| 11/27/2013 | Sold | $940,000-1.1%$168/sqft |
Source: Canopy MLS as distributed by MLS GRID #2177681 Report a problem | ||
| 9/4/2013 | Listed for sale | $950,000+19.5%$170/sqft |
Source: HM Properties #2177681 Report a problem | ||
| 8/2/1999 | Sold | $795,000$142/sqft |
Source: Public Record Report a problem | ||
Public tax history
| Year | Property taxes | Tax assessment |
|---|---|---|
| 2025 | $11,035 +1.4% | $1,416,300 |
| 2024 | $10,878 +3.3% | $1,416,300 |
| 2023 | $10,528 +10.7% | $1,416,300 +45.6% |
| 2022 | $9,511 +0.1% | $972,600 |
| 2021 | $9,500 +0.9% | $972,600 +0.8% |
| 2020 | $9,417 +0.2% | $964,700 |
| 2019 | $9,401 -11.3% | $964,700 +20.3% |
| 2018 | $10,598 +1.5% | $802,200 |
| 2017 | $10,437 | $802,200 |
| 2016 | $10,437 | $802,200 |
| 2015 | $10,437 -16.7% | $802,200 -17.4% |
| 2014 | $12,535 | $971,100 |
| 2013 | -- | $971,100 -0.1% |
| 2012 | -- | $972,100 |
| 2011 | -- | $972,100 +27.2% |
| 2010 | -- | $764,000 |
| 2009 | -- | $764,000 |
| 2008 | -- | $764,000 |
| 2007 | -- | $764,000 |
| 2006 | -- | $764,000 |
| 2005 | -- | $764,000 +2.8% |
| 2004 | -- | $743,000 +22% |
| 2003 | -- | $609,200 +4.1% |
| 2002 | -- | $584,950 |
| 2001 | -- | $584,950 |
| 2000 | -- | $584,950 |
Find assessor info on the county website
Neighborhood: Providence Plantation
Nearby homes
- $1,930,1005 bd5 ba5.1k sqft5515 Meadow Haven Ln, Charlotte, NC 28270Off Market
- $1,745,7004 bd5 ba4.5k sqft5533 Meadow Haven Ln, Charlotte, NC 28270Off Market
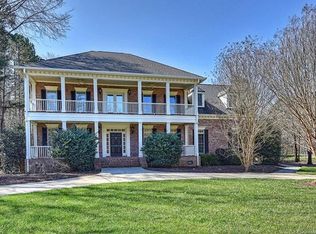
- $1,655,0005 bd6 ba6.1k sqft5503 Meadow Haven Ln, Charlotte, NC 28270Sold
- $812,4004 bd2 ba2.2k sqft3117 Valentine Ln, Charlotte, NC 28270Off Market
- $1,138,3004 bd3 ba3.7k sqft3101 Valentine Ln, Charlotte, NC 28270Off Market
- $2,042,6005 bd6 ba6.6k sqft5524 Meadow Haven Ln, Charlotte, NC 28270Off Market
- $1,600,0005 bd5 ba5.8k sqft5514 Meadow Haven Ln, Charlotte, NC 28270Sold
- $1,635,8004 bd5 ba3.8k sqft5534 Meadow Haven Ln, Charlotte, NC 28270Off Market
Nearby schools
GreatSchools rating
- 8/10Providence Spring ElementaryGrades: K-5Distance: 1.4 mi
- 9/10Crestdale MiddleGrades: 6-8Distance: 3.5 mi
- 9/10Providence HighGrades: 9-12Distance: 1.9 mi
Schools provided by the listing agent
- Elementary: Providence Spring
- Middle: Crestdale
- High: Providence
Source: Canopy MLS as distributed by MLS GRID. This data may not be complete. We recommend contacting the local school district to confirm school assignments for this home.
Get a cash offer in 3 minutes
Find out how much your home could sell for in as little as 3 minutes with a no-obligation cash offer.
Estimated market value
$2,035,500
Get a cash offer in 3 minutes
Find out how much your home could sell for in as little as 3 minutes with a no-obligation cash offer.
Estimated market value
$2,035,500
- North Carolina
- Mecklenburg County
- Charlotte
- 28270
- Providence Plantation
- 5523 Meadow Haven Ln
Nearby cities
Nearby neighborhoods
Nearby zip codes
Other Charlotte Topics
