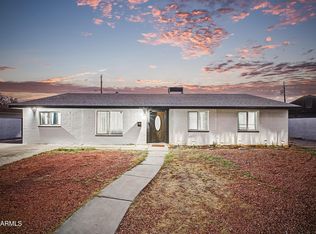
Welcome to 5523 N 61st Lane, a charming 3-bedroom, 1.5-bathroom home that perfectly balances comfort, functionality, and everyday convenience. Thoughtfully maintained and full of unique features, this property offers a warm and inviting space to make your own — inside and out. Step inside and you'll immediately notice the cozy charm that makes this home feel special. The family room features a beautiful fireplace, creating the perfect focal point for relaxing evenings or gatherings with family and friends. The home includes thoughtful touches that make daily living easier — from an in-floor safe for your valuables to a water softener system owned outright, ensuring both security and comfort. Plus, a security system that adds peace of mind from day one (it will be paid off at before or at closing). Step outside and discover a backyard designed for both enjoyment and practicality. The covered patio offers the ideal setting for outdoor dining or a quiet morning coffee, while the spacious yard provides plenty of room for gardening, pets, or play. For those who love projects or need extra space, the property features a detached workshop equipped with air conditioning and electricity perfect for hobbies, home projects, or storage! Located in the heart of Glendale, this home offers a convenient lifestyle with nearby shopping, dining, parks, and easy freeway access everything you need within reach. Whether you're a first-time buyer, looking to downsize, or simply searching for a home with character and versatility, 5523 N 61st Lane checks all the boxes. With its inviting floor plan, practical upgrades, and exceptional outdoor spaces, this home truly combines comfort and functionality in one well-loved package. Come see for yourself why this gem is ready to welcome you home!
Sold for $307,000
$307,000
5523 N 61ST Lane, Glendale, AZ 85301
3beds
1,210sqft
Single Family Residence
Built in 1959
6,155 Square Feet Lot
$306,900 Zestimate®
$254/sqft
$1,654 Estimated rent
Home value
$306,900
$279,000 - $335,000
$1,654/mo
Zestimate® history
Owner options
List your home for rent
$1,654/mo
Rent Zestimate®
Find your next renter with Zillow Rental Manager. Plus, with online applications, you can quickly screen prospective tenants – for free.
$1,654/mo
Rent Zestimate®
Refinance and save
$1,777/mo
Est. payment
Refinancing to a lower rate could help reduce your monthly payments and save thousands over the life of the loan.
$1,777/mo
Est. payment
Explore your selling options
Work with a Zillow partner agent
Leverage their expertise and Zillow's premium Showcase listings to get your home seen by more buyers.
Get startedList with your own agent
Get your home in front of millions of buyers by listing it on Zillow.
Learn how to do itSell it yourself
Take full control of how buyers see your home on Zillow by listing For Sale by Owner (FSBO).
List your homeWhat's special
Covered patioDetached workshopBeautiful fireplaceInviting floor planSecurity systemWater softener systemSpacious yard
Zillow last checked:
Listing updated:
Listed by:
Kelly Henderson 602-518-2293,
Keller Williams Arizona Realty
Bought with:
Felipe Reyes, SA672863000
A.Z. & Associates, LLC
Jose Ochoa Contreras, SA713083000
A.Z. & Associates
Source: ARMLS,MLS#: 6938205
Facts & features
Interior
Bedrooms & bathrooms
- Bedrooms: 3
- Bathrooms: 2
- Full bathrooms: 1
- 1/2 bathrooms: 1
Heating
- Electric
Cooling
- Central Air, Ceiling Fan(s), ENERGY STAR Qualified Equipment, Programmable Thmstat
Appliances
- Included: Dishwasher, Disposal, Electric Cooktop
- Laundry: Gas Dryer Hookup
Features
- High Speed Internet, Granite Counters
- Flooring: Laminate
- Windows: Double Pane Windows
- Has basement: No
- Has fireplace: Yes
- Fireplace features: Family Room
Interior area
- Total structure area: 1,210
- Total interior livable area: 1,210 sqft
Property
Parking
- Total spaces: 4
- Parking features: Carport, Open
- Carport spaces: 2
- Uncovered spaces: 2
Accessibility
- Accessibility features: Zero-Grade Entry, Bath Raised Toilet, Bath Grab Bars, Accessible Hallway(s)
Features
- Stories: 1
- Patio & porch: Covered
- Exterior features: Storage, Built-in Barbecue
- Spa features: None
- Fencing: Block,Chain Link
Lot
- Size: 6,155 Square Feet
- Features: East/West Exposure, Grass Front, Grass Back
Details
- Parcel number: 14459087A
Construction
Type & style
- Home type: SingleFamily
- Property subtype: Single Family Residence
Materials
- Brick Veneer, Stucco, Painted, Block
- Roof: Composition
Condition
- Year built: 1959
Utilities & green energy
- Electric: 220 Volts in Kitchen
- Sewer: Public Sewer
- Water: City Water
Community & HOA
Community
- Features: Near Bus Stop, Biking/Walking Path
- Security: Security System Leased
- Subdivision: MARYVALE TERRACE
HOA
- Has HOA: No
- Services included: No Fees
Location
- Region: Glendale
Financial & listing details
- Price per square foot: $254/sqft
- Tax assessed value: $243,600
- Annual tax amount: $648
- Date on market: 11/6/2025
- Cumulative days on market: 40 days
- Listing terms: Cash,Conventional,FHA,VA Loan
- Ownership: Fee Simple
- Electric utility on property: Yes
Price history
| Date | Event | Price |
|---|---|---|
| 1/30/2026 | Sold | $307,000-2.5%$254/sqft |
Source:  ARMLS #6938205 Report a problem ARMLS #6938205 Report a problem | ||
| 12/30/2025 | Pending sale | $315,000$260/sqft |
Source: ARMLS #6938205 Report a problem | ||
| 12/19/2025 | Listed for sale | $315,000$260/sqft |
Source: ARMLS #6938205 Report a problem | ||
| 12/3/2025 | Pending sale | $315,000$260/sqft |
Source: ARMLS #6938205 Report a problem | ||
| 11/6/2025 | Listed for sale | $315,000$260/sqft |
Source: ARMLS #6938205 Report a problem | ||
Public tax history
| Year | Property taxes | Tax assessment |
|---|---|---|
| 2025 | $664 +4.1% | $24,360 -6.7% |
| 2024 | $638 +10.3% | $26,110 +425.8% |
| 2023 | $579 -1% | $4,966 -68.7% |
| 2022 | $584 -0.7% | $15,870 +8.3% |
| 2021 | $589 +1% | $14,660 +18% |
| 2020 | $583 +4.3% | $12,420 +9.9% |
| 2019 | $559 | $11,300 +10.5% |
| 2018 | $559 -1.4% | $10,230 +30.8% |
| 2017 | $567 +11.8% | $7,820 +6.7% |
| 2016 | $507 -1% | $7,330 +25.9% |
| 2015 | $512 | $5,820 +65.8% |
| 2014 | -- | $3,510 +20.6% |
| 2013 | -- | $2,910 -10.5% |
| 2012 | -- | $3,250 -7.9% |
| 2011 | -- | $3,530 -45.8% |
| 2010 | -- | $6,510 -49.7% |
| 2009 | -- | $12,950 -13.4% |
| 2008 | -- | $14,950 +25.6% |
| 2007 | -- | $11,900 +55.6% |
| 2006 | -- | $7,650 |
| 2005 | -- | $7,650 +7.7% |
| 2004 | -- | $7,100 |
| 2003 | -- | $7,100 +40.6% |
| 2002 | -- | $5,050 |
Find assessor info on the county website
Neighborhood: O'Neil Ranch
Nearby homes
- $328,2004 bd2 ba1.2k sqft5527 N 61st Ln, Glendale, AZ 85301Off Market
- $305,0003 bd2 ba1.2k sqft5517 N 61st Ln, Glendale, AZ 85301Sold

- $327,700-- bd2 ba1.8k sqft5524 N 61st Ave, Glendale, AZ 85301Off Market
- $430,0005 bd4 ba1.8k sqft5530 N 61st Ave, Glendale, AZ 85301For Sale
- $296,3003 bd1 ba1k sqft5531 N 61st Ln, Glendale, AZ 85301Off Market
- $265,900-- bd1 ba1.2k sqft5513 N 61st Ln, Glendale, AZ 85301Off Market
- $302,800-- bd2 ba1.3k sqft5516 N 61st Ave, Glendale, AZ 85301Off Market
- $267,500-- bd1 ba1.2k sqft5520 N 61st Ln, Glendale, AZ 85301Off Market
Nearby schools
GreatSchools rating
- 5/10William C Jack SchoolGrades: PK-8Distance: 0.5 mi
- 7/10Glendale High SchoolGrades: 9-12Distance: 1.5 mi
Schools provided by the listing agent
- Elementary: William C Jack School
- Middle: William C Jack School
- High: Glendale High School
- District: Glendale Elementary District
Source: ARMLS. This data may not be complete. We recommend contacting the local school district to confirm school assignments for this home.
Get a cash offer in 3 minutes
Find out how much your home could sell for in as little as 3 minutes with a no-obligation cash offer.
Estimated market value
$306,900
Get a cash offer in 3 minutes
Find out how much your home could sell for in as little as 3 minutes with a no-obligation cash offer.
Estimated market value
$306,900
- Arizona
- Maricopa County
- Glendale
- 85301
- O'Neil Ranch
- 5523 N 61ST Lane
Nearby cities
Nearby neighborhoods
Nearby zip codes
Other Glendale Topics
