Award-winning Toll Brothers custom-designed home will WOW you with meticulous attention to detail throughout. Light, bright, liveable luxury in this open floorplan with soaring ceilings and sunny windows. Beautiful curb appeal greets you as you make your way into the stunning 2 story foyer featuring a grand curved bridal staircase engineered with charisma and natural love. The premium tree-lined lot adds privacy and value to this stunning home. Gorgeous cherry wood cabinets, granite counters, a pantry, a planning desk, and beautiful views of the yard are amenities in this chef's kitchen. Enjoy a new stainless cooktop and refrigerator. Bright windows and a skylight bring in the sunshine. The brick paver patio is right off of the kitchen overlooking a private view. The vaulted ceiling family room has hardwood floors and a gas log fireplace flanked by floor-to-ceiling windows. Enjoy a main floor office great for "work at home" or study hall when needed. Love the main floor laundry with a work sink and door to the outside. There are hardwood floors throughout the first floor and custom crown trim and detail moldings. This home features amazing closet space. There is an expanded sitting room or workout area in the primary suite! A walk-in closet is enormous(you won't believe how large) and there is a beautiful ensuite bath with a separate shower, whirlpool tub, and double sinks. Two other bedrooms share a jack-n-jill bath and the 4th bedroom has a private ensuite! A full 9 ft deep basement has roughed-in plumbing for a bath. Hardie board fiber cement siding, attic fan, and can lighting throughout! Two separate HVAC systems for zoned heating and cooling. It's a great location near shopping(Gurnee Mills), Entertainment ( Six Flags) fabulous restaurants (The Shanty and Wadsworth Inn), Tollway, and RT 41 access. You will love the convenience. There is walking trail access and a community park. ACHOSA home warranty is offered by the seller Recently added features: sump pump 2018, water heater 2020, ejector pump 2021, stainless steel refrigerator 2022, new cooktop with downdraft 2023, new heat exchanger for first-floor furnace 2023
Closed
Zillow last checked:
Listing updated:
Bought with:
Jose Gozun
Midwest America Realty, Inc.
Source: MRED as distributed by MLS GRID,MLS#: 11852673
Price history
| Date | Event | Price |
|---|---|---|
| 12/12/2023 | Sold | $637,500-1.8%$162/sqft |
Source:  MRED as distributed by MLS GRID #11852673 Report a problem MRED as distributed by MLS GRID #11852673 Report a problem | ||
| 12/6/2023 | Pending sale | $649,000$165/sqft |
Source: MRED as distributed by MLS GRID #11852673 Report a problem | ||
| 10/20/2023 | Contingent | $649,000$165/sqft |
Source: MRED as distributed by MLS GRID #11852673 Report a problem | ||
| 9/28/2023 | Price change | $649,000-1.5%$165/sqft |
Source: MRED as distributed by MLS GRID #11852673 Report a problem | ||
| 9/8/2023 | Price change | $659,000-1.6%$168/sqft |
Source: MRED as distributed by MLS GRID #11852673 Report a problem | ||
| 8/7/2023 | Listed for sale | $669,900$171/sqft |
Source: MRED as distributed by MLS GRID #11852673 Report a problem | ||
| 8/7/2023 | Listing removed | -- |
Source: MRED as distributed by MLS GRID #11815342 Report a problem | ||
| 7/28/2023 | Listed for sale | $669,900$171/sqft |
Source: MRED as distributed by MLS GRID #11815342 Report a problem | ||
| 7/4/2023 | Contingent | $669,900$171/sqft |
Source: MRED as distributed by MLS GRID #11815342 Report a problem | ||
| 6/30/2023 | Listed for sale | $669,900+16.5%$171/sqft |
Source: MRED as distributed by MLS GRID #11815342 Report a problem | ||
| 9/17/2018 | Listing removed | $575,000$147/sqft |
Source: Baird & Warner #09993159 Report a problem | ||
| 6/21/2018 | Listed for sale | $575,000-4.7%$147/sqft |
Source: Baird & Warner #09993159 Report a problem | ||
| 7/6/2005 | Sold | $603,500$154/sqft |
Source: Public Record Report a problem | ||
Nearby homes
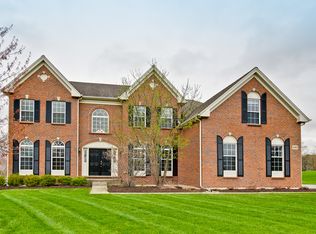
- $712,4004 bd4 ba3.7k sqft5507 Notting Hill Rd, Gurnee, IL 60031Off Market
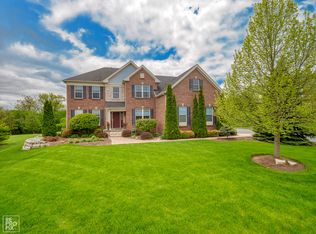
- $702,4004 bd3 ba3.4k sqft5539 Notting Hill Rd, Gurnee, IL 60031Off Market
- $629,7004 bd3 ba3.3k sqft5660 Steeple Pointe Blvd, Gurnee, IL 60031Off Market
- $534,900-- bd2 ba2.3k sqft5668 Steeple Pointe Blvd, Gurnee, IL 60031Off Market
Get a cash offer in 3 minutes
Find out how much your home could sell for in as little as 3 minutes with a no-obligation cash offer.
Estimated market value
$750,400
