Welcome to Your Dream Lakeview Retreat Located at 5523 Orsello Street in the prestigious Artisan Lakes Esplanade—a resort-style, maintenance-free gated community in Palmetto, FL—this exquisite home offers the ultimate in luxury living. Nestled on a premium lakefront lot, the largest Lazio floor plan available this nearly brand-new 8 month old residence captures breathtaking sunset water views and is ideally situated just steps from the brand-new amenity center resort pool. Outdoor Living at Its Finest the extended lanai is an entertainer’s dream, featuring two designer ceiling fans, an outdoor kitchen hookup, and panoramic views of the tranquil lake and protected conservation area. The expansive lot offers ample space for a custom pool and spa, with professional quotes available from top-rated builders. Elegant Interior Features Step inside to a stunning open-concept floor plan with soaring 10' ceilings, elegant tray accents, and 8' doors throughout. This meticulously designed home boasts: 3 Bedrooms + Den/Office, 3 Full Bathrooms Luxury wood-look plank tile flooring for effortless maintenance. Two sets of sliding glass doors, flooding the living areas with natural light Pocket french doors for the Den/office and the pocket door separator for the front bedroom & bathroom for optimal guest privacy. Chef’s Gourmet Kitchen?A culinary masterpiece awaits with: 42” upper cabinets, Quartz countertops, Stainless steel appliances, Farmhouse sink + prep island sink, Gas cooktop for precision cooking. Serene Primary Suite, Relax in your luxurious primary bedroom with upgraded bay windows framing the serene lake view. The spa-inspired bathroom features an oversized glass-enclosed walk-in shower and dual vanities. A generously sized walk-in closet offers plenty of space and storage. Smart Storage & Garage Solutions Enjoy a well-appointed laundry room with utility sink and cabinetry. The extended 2-car garage comes complete with 3 newly installed ceiling-mounted storage racks for a clean, clutter-free lifestyle. Hurricane Shutters Included. Live the Esplanade Lifestyle From lush landscaping and scenic lakes to high-end amenities and a vibrant social calendar, Artisan Lakes Esplanade offers a lifestyle like no other—designed for those who appreciate elegance, comfort, and convenience. With easy access to I-75, you're just a short drive from the Gulf of Mexico beaches, shopping, dining, and Tampa, St. Petersburg, Bradenton, and Sarasota. Experience the perfect blend of luxury and location in this pet-friendly oasis. Living in the HOA maintained community, Artisan Lakes at Esplanade means indulging in an array of amenities, including a state-of-the-art fitness center, tennis courts, pickleball courts, bocce ball, a resort-style pool with cabanas, a hot tub, and a resistance pool. Nature lovers will appreciate the walking trails, dog parks, playground, and butterfly garden. The HOA provides cable TV, internet service, and yard maintenance, ensuring a convenient and enjoyable living experience. No evacuation zone, No flood insurance required, 40 feet elevation. 2 large pools, lap swim lanes, spa, resistance pool, pickleball, tennis, bocce, shuffleboard, full fitness enter, lots of classes, clubs and events for all interests. Enjoy the best of Florida living and schedule your showing today to make this exquisite home yours. Don't miss out on the chance to immerse yourself in the resort-style living offered by the at Artisan Lakes of Esplanade
Sold for $635,000
$635,000
5523 ORSELLO STREET, PALMETTO, FL 34221
3beds
2,363sqft
Single Family Residence
Built in 2024
7,026 Square Feet Lot
$633,400 Zestimate®
$269/sqft
$3,189 Estimated rent
Home value
$633,400
$583,000 - $690,000
$3,189/mo
Zestimate® history
Owner options
List your home for rent
$3,189/mo
Rent Zestimate®
Find your next renter with Zillow Rental Manager. Plus, with online applications, you can quickly screen prospective tenants – for free.
$3,189/mo
Rent Zestimate®
Refinance and save
$4,687/mo
Est. payment
Refinancing to a lower rate could help reduce your monthly payments and save thousands over the life of the loan.
$4,687/mo
Est. payment
Explore your selling options
Work with a Zillow partner agent
Leverage their expertise and Zillow's premium Showcase listings to get your home seen by more buyers.
Get startedList with your own agent
Get your home in front of millions of buyers by listing it on Zillow.
Learn how to do itSell it yourself
Take full control of how buyers see your home on Zillow by listing For Sale by Owner (FSBO).
List your homeWhat's special
Premium lakefront lotSerene lake viewExtended lanaiUpgraded bay windowsBreathtaking sunset water viewsOutdoor kitchen hookupQuartz countertops
Zillow last checked:
Listing updated:
Listed by:
Ramona Kitterman 954-496-0113,
KW SUNCOAST 941-792-2000
Bought with:
Ramona Kitterman, 3475828
KW SUNCOAST
Source: Stellar MLS,MLS#: A4658996 Originating MLS: Sarasota - Manatee
Originating MLS: Sarasota - Manatee
Facts & features
Interior
Bedrooms & bathrooms
- Bedrooms: 3
- Bathrooms: 3
- Full bathrooms: 3
Rooms
- Room types: Den/Library/Office
Primary bedroom
- Features: Ceiling Fan(s), Dual Sinks, En Suite Bathroom, Makeup/Vanity Space, Shower No Tub, Split Vanities, Walk-In Closet(s)
- Level: First
- Area: 247 Square Feet
- Dimensions: 13x19
Bedroom 1
- Features: Ceiling Fan(s), Walk-In Closet(s)
- Level: First
- Area: 132 Square Feet
- Dimensions: 11x12
Bedroom 2
- Features: Ceiling Fan(s), Walk-In Closet(s)
- Level: First
- Area: 165 Square Feet
- Dimensions: 11x15
Primary bathroom
- Features: Dual Sinks, Shower No Tub, Split Vanities, Linen Closet
- Level: First
- Area: 132 Square Feet
- Dimensions: 11x12
Bathroom 1
- Features: Linen Closet
- Level: First
- Area: 40 Square Feet
- Dimensions: 5x8
Bathroom 2
- Features: Linen Closet
- Level: First
Balcony porch lanai
- Features: No Closet
- Level: First
- Area: 726 Square Feet
- Dimensions: 22x33
Den
- Features: No Closet
- Level: First
- Area: 130 Square Feet
- Dimensions: 10x13
Dining room
- Features: No Closet
- Level: First
- Area: 192 Square Feet
- Dimensions: 12x16
Kitchen
- Features: Breakfast Bar, Pantry, Kitchen Island, Dual Sinks, Stone Counters, Wet Bar, Walk-In Closet(s)
- Level: First
- Area: 220 Square Feet
- Dimensions: 11x20
Living room
- Features: No Closet
- Level: First
- Area: 270 Square Feet
- Dimensions: 15x18
Heating
- Central
Cooling
- Central Air
Appliances
- Included: Cooktop, Dishwasher, Disposal, Dryer, Gas Water Heater, Microwave, Range Hood, Refrigerator, Washer, Water Filtration System
- Laundry: Gas Dryer Hookup, Laundry Room
Features
- Ceiling Fan(s), Crown Molding, Eating Space In Kitchen, High Ceilings, In Wall Pest System, Living Room/Dining Room Combo, Open Floorplan, Primary Bedroom Main Floor, Smart Home, Solid Surface Counters, Thermostat, Tray Ceiling(s), Walk-In Closet(s)
- Flooring: Carpet, Tile
- Doors: French Doors, Sliding Doors
- Windows: Blinds, Drapes, Shutters, Window Treatments, Hurricane Shutters
- Has fireplace: No
Interior area
- Total structure area: 3,450
- Total interior livable area: 2,363 sqft
Property
Parking
- Total spaces: 2
- Parking features: Garage - Attached
- Attached garage spaces: 2
Features
- Levels: One
- Stories: 1
- Patio & porch: Porch, Wrap Around
- Exterior features: Irrigation System, Lighting, Sidewalk, Sprinkler Metered, Tennis Court(s)
- Has view: Yes
- View description: Water
- Water view: Water
Lot
- Size: 7,026 Square Feet
- Features: Sidewalk
Details
- Parcel number: 604543309
- Zoning: X
- Special conditions: None
Construction
Type & style
- Home type: SingleFamily
- Property subtype: Single Family Residence
Materials
- Block
- Foundation: Block, Slab
- Roof: Tile
Condition
- Completed
- New construction: Yes
- Year built: 2024
Details
- Builder model: Lazio
- Builder name: Taylor Morrison
Utilities & green energy
- Sewer: Public Sewer
- Water: Public
- Utilities for property: Cable Available, Cable Connected, Electricity Available, Natural Gas Available, Natural Gas Connected, Public, Water Connected
Community & HOA
Community
- Features: Clubhouse, Community Mailbox, Dog Park, Fitness Center, Gated Community - No Guard, Golf Carts OK, Park, Playground, Pool, Sidewalks, Tennis Court(s), Wheelchair Access
- Pet fee: $0 monthly
- Subdivision: ARTISAN LAKES ESPLANADE PH V SUBPH D & E
HOA
- Has HOA: Yes
- Amenities included: Cable TV, Clubhouse, Fence Restrictions, Fitness Center, Gated, Lobby Key Required, Maintenance, Park, Pickleball Court(s), Playground, Pool, Recreation Facilities, Sauna, Security, Shuffleboard Court, Spa/Hot Tub, Tennis Court(s), Trail(s), Vehicle Restrictions, Wheelchair Access
- Services included: Cable TV, Community Pool, Internet, Maintenance Structure, Maintenance Grounds, Manager, Pool Maintenance, Recreational Facilities
- HOA fee: $492 monthly
- HOA name: Catherine Gangloff
- HOA phone: 239-355-5553
Location
- Region: Palmetto
Financial & listing details
- Price per square foot: $269/sqft
- Tax assessed value: $473,147
- Annual tax amount: $2,785
- Date on market: 7/17/2025
- Cumulative days on market: 20 days
- Listing terms: Cash,Conventional,FHA,VA Loan
- Ownership: Fee Simple
- Total actual rent: 0
- Electric utility on property: Yes
- Road surface type: Paved, Concrete
Price history
| Date | Event | Price |
|---|---|---|
| 10/22/2025 | Sold | $635,000-3.8%$269/sqft |
Source:  Stellar MLS #A4658996 Report a problem Stellar MLS #A4658996 Report a problem | ||
| 8/7/2025 | Pending sale | $659,900$279/sqft |
Source: Stellar MLS #A4658996 Report a problem | ||
| 7/17/2025 | Listed for sale | $659,900+16.6%$279/sqft |
Source: Stellar MLS #A4658996 Report a problem | ||
| 10/22/2024 | Sold | $565,800$239/sqft |
Source: Public Record Report a problem | ||
Public tax history
| Year | Property taxes | Tax assessment |
|---|---|---|
| 2025 | $5,527 +98.4% | $318,054 +298.1% |
| 2024 | $2,785 +80.7% | $79,900 +1676.7% |
| 2023 | $1,542 +31.5% | $4,497 |
| 2022 | $1,172 | $4,497 |
Find assessor info on the county website
Neighborhood: 34221
Nearby homes
- $639,0003 bd3 ba2.1k sqft5527 Orsello St, Palmetto, FL 34221Sold
- $465,0003 bd2 ba1.8k sqft5531 Orsello St, Palmetto, FL 34221Sold
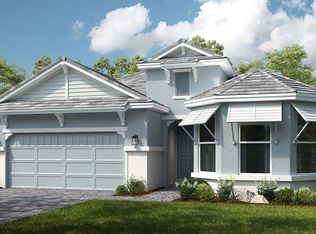
- $710,0004 bd3 ba3.3k sqft11322 Seasons Way, Palmetto, FL 34221Sold
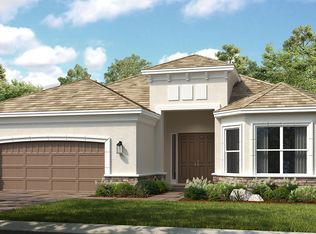
- $570,0003 bd3 ba2.2k sqft11318 Seasons Way, Palmetto, FL 34221Sold
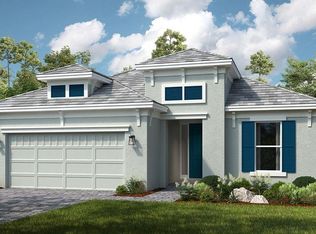
- $600,0003 bd3 ba2.3k sqft11314 Seasons Way, Palmetto, FL 34221Sold
- $1,348,500-- bd-- ba3.9k sqft5514 Orsello St, Palmetto, FL 34221Off Market
- $705,0603 bd3 ba2.9k sqft11310 Seasons Way, Palmetto, FL 34221Sold
- $491,6002 bd2 ba1.7k sqft11313 Trivio Ter, Palmetto, FL 34221Sold
Nearby schools
GreatSchools rating
- 6/10James Tillman Elementary Magnet SchoolGrades: PK-5Distance: 6.1 mi
- 5/10Buffalo Creek Middle SchoolGrades: 6-8Distance: 3.1 mi
- 2/10Palmetto High SchoolGrades: 8-12Distance: 7.5 mi
Schools provided by the listing agent
- Elementary: James Tillman Elementary
- Middle: Buffalo Creek Middle
- High: Parrish Community High
Source: Stellar MLS. This data may not be complete. We recommend contacting the local school district to confirm school assignments for this home.
Get a cash offer in 3 minutes
Find out how much your home could sell for in as little as 3 minutes with a no-obligation cash offer.
Estimated market value
$633,400
Get a cash offer in 3 minutes
Find out how much your home could sell for in as little as 3 minutes with a no-obligation cash offer.
Estimated market value
$633,400
- Florida
- Manatee County
- Palmetto
- 34221
- 5523 ORSELLO STREET
Nearby cities
Nearby neighborhoods
Nearby zip codes
Other Palmetto Topics
