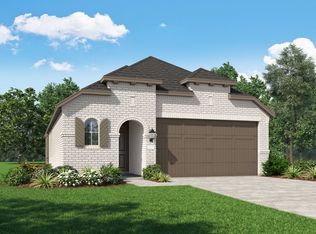
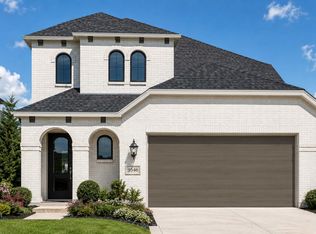
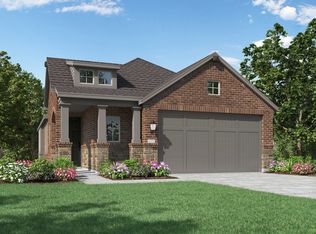
Open concept floor planLarge kitchen islandDouble sinksSeparate glass showerLarge soaker tub
Built by Highland Homes! The Windermere’s open concept floor plan flows seamlessly from your kitchen and dining right into your family room. With ceilings over 19ft tall, the family room offers large windows and is nestled in the rear of the home for ultimate privacy. Entertain from a large kitchen island inclusive to family room so you won't miss a thing. Also included, extra seating at your built in window seat and tons of cabinets for more storage. This charming two-story home features two bedrooms down and two bedrooms up with a large game room or flex space upstairs ! The primary suite showcases ensuite bath with large soaker tub, separate glass shower and double sinks. Added living space on your extended back patio to entertain guests or just relax on a cool summer night. With plenty of room to call your own, this home is perfect for creating lasting memories. Energy Star Certified with tankless water heater and Trane HVAC!!!!
29 days
|
143
|
17
|
Likely to sell faster than
Zillow last checked:
Listing updated:
Listed by:
Dina VerteramoTREC #0523468888-524-3182,
Highland Homes Realty
Source: HAR,MLS#: 76542275
Facts & features
Interior
Bedrooms & bathrooms
Bedrooms: 4
Bathrooms: 3
Full bathrooms: 3
Rooms
Room types: Family Room, Guest Suite
Primary bathroom
Features: Primary Bath: Double Sinks, Primary Bath: Separate Shower, Primary Bath: Soaking Tub
Kitchen
Features: Kitchen Island, Kitchen open to Family Room, Walk-in Pantry
Heating
Natural Gas
Cooling
Ceiling Fan(s), Electric
Appliances
Included: ENERGY STAR Qualified Appliances, Water Heater, Disposal, Electric Oven, Oven, Microwave, Gas Cooktop, Dishwasher
Laundry: Electric Dryer Hookup, Washer Hookup
Features
Formal Entry/Foyer, High Ceilings, 2 Bedrooms Down, En-Suite Bath, Primary Bed - 1st Floor, Walk-In Closet(s)
Flooring: Carpet, Laminate, Tile
Windows: Insulated/Low-E windows
Interior area
Total structure area: 2,262
Total interior livable area: 2,262 sqft
Property
Parking
Total spaces: 2
Parking features: Attached
Attached garage spaces: 2
Features
Stories: 2
Patio & porch: Covered, Porch
Exterior features: Side Yard
Fencing: Back Yard
Lot
Size: 5,357 Square Feet
Features: Build Line Restricted, Lot Size Restricted, Subdivided, 0 Up To 1/4 Acre
Explore the cost of this home by adjusting the details. Changes won't be saved.
Principal & interest
$1,547
Mortgage insurance
$0
Property taxes
$170
Home insurance
$105
HOA fees
$0
Utilities
Not included
All calculations are estimates and provided by Zillow, Inc. for informational purposes only. Actual amounts may vary.
HOA fees may include property taxes on listings classified as Co-Ops. Contact the listing agent and/or owner for fee details.
Mortgage interest rates are dependent on a number of factors, including credit score, down payment, and repayment length. Interest rate data provided by Zillow Group Marketplace, Inc. as of 1/1/1970 from various mortgage lenders with which we have lead or other similar arrangements; the Estimated Payment is an average of those rates.
See how much you could borrow to make a competitive offer.