Impeccably maintained home in The Meadows! Located in a highly desirable neighborhood with access to scenic trails, parks, and the East Boulder Rec Center-plus convenient proximity to everything Boulder has to offer. Step inside to a bright, open layout enhanced by abundant windows, skylights, and energy-efficient LED recessed lighting. Beautiful finishes throughout include rich cherry cabinetry, granite countertops, and a mix of tile and hardwood flooring, adding warmth and style to every space. Craftsmanship is evident in the detailed trim work, built-ins, solid doors, and custom baseboards. The kitchen is both functional and elegant, offering ample storage, stainless steel appliances, a spacious island ideal for entertaining, a cozy dining nook, and direct access to a charming outdoor patio. The living room flows seamlessly into the kitchen, dining area, and patio-perfect for both daily living and gatherings. Don't miss the versatile movable wall between the living & dining room, complete with a mounted TV that can be viewed from either room. Powder room on main floor as well. Upstairs, the show-stopping primary suite features vaulted ceilings, large windows, and a luxurious 5-piece bath with an oversized soaking tub. The suite also includes a generous walk-in closet with its own washer and dryer for added convenience. Two additional bedrooms and a full hallway bathroom complete the upper level. The daylight basement provides a versatile family room or optional fourth bedroom, complete with built-in bookshelves and a 3/4 bathroom-offering flexible living space for any need. Recent updates include a 2016 furnace and A/C, radon mitigation system, newer roof, gutters, and exterior paint-making this home truly move-in ready.
Sold for $850,000
$850,000
5523 Stonewall Pl, Boulder, CO 80303
3beds
2,626sqft
Single Family Residence
Built in 1987
4,105 Square Feet Lot
$837,000 Zestimate®
$324/sqft
$4,190 Estimated rent
Home value
$837,000
$778,000 - $904,000
$4,190/mo
Zestimate® history
Owner options
List your home for rent
$4,190/mo
Rent Zestimate®
Find your next renter with Zillow Rental Manager. Plus, with online applications, you can quickly screen prospective tenants – for free.
$4,190/mo
Rent Zestimate®
Refinance and save
$5,640/mo
Est. payment
Refinancing to a lower rate could help reduce your monthly payments and save thousands over the life of the loan.
$5,640/mo
Est. payment
Explore your selling options
Work with a Zillow partner agent
Leverage their expertise and Zillow's premium Showcase listings to get your home seen by more buyers.
Get startedList with your own agent
Get your home in front of millions of buyers by listing it on Zillow.
Learn how to do itSell it yourself
Take full control of how buyers see your home on Zillow by listing For Sale by Owner (FSBO).
List your homeWhat's special
Zillow last checked:
Listing updated:
Listed by:
Lydia Creasey 303-800-8439,
RE/MAX Alliance-Olde Town,
Jim Dixon 303-653-1953,
RE/MAX Alliance-Olde Town
Bought with:
R Tim Goodacre, 1029955
milehimodern - Boulder
Source: IRES as distributed by MLS GRID,MLS#: 1034349
Facts & features
Interior
Bedrooms & bathrooms
- Bedrooms: 3
- Bathrooms: 4
- Full bathrooms: 2
- 3/4 bathrooms: 1
- 1/2 bathrooms: 1
- Main level bathrooms: 1
Primary bedroom
- Description: Carpet
- Features: Full Primary Bath, 5 Piece Primary Bath
- Level: Upper
- Area: 342 Square Feet
- Dimensions: 18 x 19
Bedroom 2
- Description: Carpet
- Level: Upper
- Area: 121 Square Feet
- Dimensions: 11 x 11
Bedroom 3
- Description: Carpet
- Level: Upper
- Area: 144 Square Feet
- Dimensions: 12 x 12
Dining room
- Description: Wood
- Level: Main
- Area: 140 Square Feet
- Dimensions: 10 x 14
Family room
- Description: Carpet
- Level: Basement
- Area: 528 Square Feet
- Dimensions: 22 x 24
Kitchen
- Description: Wood
- Level: Main
- Area: 192 Square Feet
- Dimensions: 12 x 16
Laundry
- Description: Tile
- Level: Upper
- Area: 110 Square Feet
- Dimensions: 10 x 11
Living room
- Description: Wood
- Level: Main
- Area: 210 Square Feet
- Dimensions: 14 x 15
Heating
- Forced Air
Cooling
- Central Air
Appliances
- Included: Gas Range, Dishwasher, Refrigerator, Washer, Dryer, Microwave, Disposal
Features
- Eat-in Kitchen, Cathedral Ceiling(s), Open Floorplan, Walk-In Closet(s)
- Flooring: Wood
- Windows: Skylight(s), Window Coverings
- Basement: Full
Interior area
- Total structure area: 1,911
- Total interior livable area: 2,626 sqft
- Finished area above ground: 1,911
Property
Parking
- Total spaces: 2
- Parking features: Garage - Attached
- Attached garage spaces: 2
- Details: Attached
Accessibility
- Accessibility features: Level Drive, Near Bus
Features
- Levels: Two
- Stories: 2
- Patio & porch: Patio
- Fencing: Wood
- Has view: Yes
- View description: Hills
Lot
- Size: 4,105 Square Feet
- Features: Wooded, Level, Paved
Details
- Parcel number: R0099701
- Zoning: RES
- Special conditions: Private Owner
Construction
Type & style
- Home type: SingleFamily
- Architectural style: Contemporary
- Property subtype: Single Family Residence
Materials
- Frame
- Roof: Composition
Condition
- New construction: No
- Year built: 1987
Utilities & green energy
- Electric: Xcel
- Gas: Xcel
- Sewer: Public Sewer
- Water: City
- Utilities for property: Natural Gas Available
Green energy
- Energy efficient items: Southern Exposure, Windows
Community & HOA
Community
- Features: Park
- Subdivision: Ponderosa Add
HOA
- Has HOA: Yes
- Services included: Common Amenities, Trash, Snow Removal, Security
- HOA fee: $750 quarterly
- HOA name: Meadow Glen
- HOA phone: 720-537-8242
Location
- Region: Boulder
Financial & listing details
- Price per square foot: $324/sqft
- Tax assessed value: $1,163,800
- Annual tax amount: $6,650
- Date on market: 5/16/2025
- Listing terms: Cash,Conventional,VA Loan
- Exclusions: Seller's personal property & staging items
- Road surface type: Asphalt
Price history
| Date | Event | Price |
|---|---|---|
| 10/22/2025 | Sold | $850,000-4.5%$324/sqft |
Source:  IRES as distributed by MLS GRID #1034349 Report a problem IRES as distributed by MLS GRID #1034349 Report a problem | ||
| 9/26/2025 | Pending sale | $890,000$339/sqft |
Source:  REcolorado as distributed by MLS GRID #8123001 Report a problem REcolorado as distributed by MLS GRID #8123001 Report a problem | ||
| 9/17/2025 | Price change | $890,000-11%$339/sqft |
Source: REcolorado as distributed by MLS GRID #8123001 Report a problem | ||
| 8/6/2025 | Price change | $1,000,000-7%$381/sqft |
Source: REcolorado as distributed by MLS GRID #8123001 Report a problem | ||
| 7/16/2025 | Price change | $1,075,000-4.4%$409/sqft |
Source: IRES as distributed by MLS GRID #1034349 Report a problem | ||
| 6/24/2025 | Price change | $1,125,000-2.2%$428/sqft |
Source: REcolorado as distributed by MLS GRID #8123001 Report a problem | ||
| 6/4/2025 | Price change | $1,150,000-4.2%$438/sqft |
Source: REcolorado as distributed by MLS GRID #8123001 Report a problem | ||
| 5/16/2025 | Listed for sale | $1,200,000+114.7%$457/sqft |
Source: REcolorado as distributed by MLS GRID #8123001 Report a problem | ||
| 5/2/2013 | Sold | $559,000-1.9%$213/sqft |
Source: Public Record Report a problem | ||
| 2/14/2013 | Price change | $569,900-1.7%$217/sqft |
Source: Kearney Realty Co. #694659 Report a problem | ||
| 11/10/2012 | Listed for sale | $579,900+173.5%$221/sqft |
Source: Kearney Realty Co. #694659 Report a problem | ||
| 5/1/1995 | Sold | $212,000$81/sqft |
Source: Public Record Report a problem | ||
Public tax history
| Year | Property taxes | Tax assessment |
|---|---|---|
| 2025 | $6,650 -6.5% | $72,737 -15.5% |
| 2024 | $7,113 +22% | $86,055 -1% |
| 2023 | $5,830 +4.9% | $86,889 +38.4% |
| 2022 | $5,559 +7.2% | $62,780 -2.8% |
| 2021 | $5,184 | $64,586 +8.5% |
| 2020 | $5,184 +7.2% | $59,553 |
| 2019 | $4,834 | $59,553 +6.8% |
| 2018 | $4,834 | $55,750 -9.5% |
| 2017 | $4,834 +7.5% | $61,634 +18.7% |
| 2016 | $4,495 +5.6% | $51,923 +17.8% |
| 2015 | $4,256 +14.8% | $44,083 |
| 2014 | $3,707 -3.8% | $44,083 |
| 2013 | $3,854 +0.9% | $44,083 -4.2% |
| 2012 | $3,820 +11.2% | $46,008 |
| 2011 | $3,436 +7.1% | -- |
| 2010 | $3,208 -1.8% | $42,510 |
| 2009 | $3,266 +3.5% | $42,510 -16.7% |
| 2008 | $3,154 +14% | $51,030 |
| 2007 | $2,766 +3.9% | $51,030 +17.9% |
| 2006 | $2,663 +15.4% | $43,280 |
| 2005 | $2,307 +0.7% | $43,280 +14.6% |
| 2004 | $2,291 +2.4% | $37,760 |
| 2003 | $2,238 +10.3% | $37,760 +17.7% |
| 2002 | $2,028 | $32,070 -90.9% |
| 2001 | -- | $350,500 |
Find assessor info on the county website
Neighborhood: Country Meadows
Nearby homes
- $1,041,1003 bd4 ba2.3k sqft5515 Stonewall Pl, Boulder, CO 80303Off Market
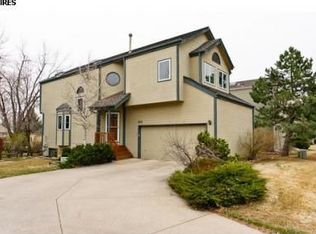
- $884,9003 bd2 ba1.7k sqft5527 Stonewall Pl, Boulder, CO 80303Off Market
- $---- bd-- ba-- sqft5525 Stonewall Pl, Boulder, CO 80303Off Market
- $---- bd-- ba-- sqft5505 Stonewall Pl, Boulder, CO 80303Off Market
- $978,7003 bd2 ba2.1k sqft5535 Stonewall Pl, Boulder, CO 80303Off Market
- $1,474,6004 bd2 ba2.6k sqft808 55th St, Boulder, CO 80303Off Market
- $1,085,7004 bd3 ba1.6k sqft5539 Stonewall Pl, Boulder, CO 80303Off Market
- $1,325,0004 bd4 ba3.4k sqft851 Racquet Ln, Boulder, CO 80303Sold
Nearby schools
GreatSchools rating
- 9/10Eisenhower Elementary SchoolGrades: PK-5Distance: 0.7 mi
- 5/10Manhattan Middle School Of The Arts And AcademicsGrades: 6-8Distance: 0.5 mi
- 10/10Fairview High SchoolGrades: 9-12Distance: 2.3 mi
Schools provided by the listing agent
- Elementary: Eisenhower
- Middle: Manhattan
- High: Fairview
Source: IRES as distributed by MLS GRID. This data may not be complete. We recommend contacting the local school district to confirm school assignments for this home.
Get a cash offer in 3 minutes
Find out how much your home could sell for in as little as 3 minutes with a no-obligation cash offer.
Estimated market value
$837,000
Get a cash offer in 3 minutes
Find out how much your home could sell for in as little as 3 minutes with a no-obligation cash offer.
Estimated market value
$837,000
- Colorado
- Boulder County
- Boulder
- 80303
- Country Meadows
- 5523 Stonewall Pl
Nearby cities
Nearby neighborhoods
Nearby zip codes
Other Boulder Topics
