Refined Elegance in Coveted Bent Tree North! Set on a quiet cul-de-sac surrounded by mature trees and a graceful circular drive, this sophisticated residence blends timeless design with modern luxury in one of North Dallas’s most desirable neighborhoods—Bent Tree North, served by Plano ISD and just moments from top-tier private schools. An inviting, open floor plan flows effortlessly across three beautifully appointed living areas, creating the perfect setting for both relaxed living and elegant entertaining. The formal dining room, anchored by a designer chandelier and rich hardwood flooring, offers a touch of understated glamour. The 2022 kitchen renovation showcases quartz countertops, double ovens, a walk-in pantry, crisp white cabinetry, and stainless steel appliances, all designed with the discerning chef in mind. The family room exudes warmth with its stone fireplace, wet bar, and wall of windows framing serene views of the pool and backyard. A spacious game room with dual storage closets opens seamlessly to the den, providing an ideal flow for entertaining guests. Retreat to the primary suite, a private sanctuary with a sitting area that opens to the backyard oasis. The spa-inspired bath features travertine flooring, granite countertops, dual vanities, and two generous walk-in closets. Outdoors, enjoy resort-style living with a heated pool and spa, tranquil water features, and a covered patio perfect for alfresco dining and lounging. A turfed play yard completes this exceptional setting—where comfort, elegance, and privacy come together in perfect harmony. Additional highlights include a large utility room with sink and freezer space, new HVAC (2022), and a tankless water heater (2021).
Sold
Price Unknown
5523 Tamaron Ct, Dallas, TX 75287
4beds
3,885sqft
Single Family Residence
Built in 1981
0.26 Acres Lot
$968,400 Zestimate®
$--/sqft
$5,773 Estimated rent
Home value
$968,400
$910,000 - $1.03M
$5,773/mo
Zestimate® history
Owner options
List your home for rent
$5,773/mo
Rent Zestimate®
Find your next renter with Zillow Rental Manager. Plus, with online applications, you can quickly screen prospective tenants – for free.
$5,773/mo
Rent Zestimate®
Refinance and save
$525/mo
Est. payment
Refinancing to a lower rate could help reduce your monthly payments and save thousands over the life of the loan.
$525/mo
Est. payment
Explore your selling options
Work with a Zillow partner agent
Leverage their expertise and Zillow's premium Showcase listings to get your home seen by more buyers.
Get startedList with your own agent
Get your home in front of millions of buyers by listing it on Zillow.
Learn how to do itSell it yourself
Take full control of how buyers see your home on Zillow by listing For Sale by Owner (FSBO).
List your homeWhat's special
Heated pool and spaStone fireplaceOpen floor planBackyard oasisWall of windowsFormal dining roomStainless steel appliances
Zillow last checked:
Listing updated:
Listed by:
Cindy O'Gorman 0363087 972-387-0300,
Ebby Halliday, REALTORS 972-387-0300
Bought with:
April Aultman
Ebby Halliday, REALTORS
Source: NTREIS,MLS#: 21103316
Facts & features
Interior
Bedrooms & bathrooms
- Bedrooms: 4
- Bathrooms: 4
- Full bathrooms: 3
- 1/2 bathrooms: 1
Primary bedroom
- Features: Dual Sinks, Double Vanity, En Suite Bathroom, Garden Tub/Roman Tub, Sitting Area in Primary, Separate Shower, Walk-In Closet(s)
- Level: First
- Dimensions: 24 x 19
Bedroom
- Features: En Suite Bathroom, Walk-In Closet(s)
- Level: First
- Dimensions: 14 x 13
Bedroom
- Features: Walk-In Closet(s)
- Level: Second
- Dimensions: 15 x 12
Bedroom
- Features: Walk-In Closet(s)
- Level: Second
- Dimensions: 15 x 11
Breakfast room nook
- Level: First
- Dimensions: 15 x 11
Dining room
- Level: First
- Dimensions: 15 x 13
Game room
- Level: First
- Dimensions: 22 x 14
Kitchen
- Features: Breakfast Bar, Built-in Features, Eat-in Kitchen, Granite Counters, Kitchen Island, Pantry
- Level: First
- Dimensions: 15 x 15
Living room
- Features: Fireplace
- Level: First
- Dimensions: 22 x 14
Media room
- Level: First
- Dimensions: 19 x 16
Utility room
- Features: Built-in Features, Utility Sink
- Level: First
- Dimensions: 10 x 8
Heating
- Central, Natural Gas, Zoned
Cooling
- Central Air, Electric, Zoned
Appliances
- Included: Double Oven, Dishwasher, Electric Cooktop, Disposal
- Laundry: Washer Hookup, Electric Dryer Hookup
Features
- Wet Bar, Built-in Features, Chandelier, High Speed Internet, Kitchen Island, Pantry, Paneling/Wainscoting, Walk-In Closet(s)
- Flooring: Carpet, Hardwood, Laminate, Tile
- Windows: Skylight(s), Shutters
- Has basement: No
- Number of fireplaces: 1
- Fireplace features: Family Room, Gas
Interior area
- Total interior livable area: 3,885 sqft
Property
Parking
- Total spaces: 3
- Parking features: Circular Driveway, Garage, Garage Door Opener, Garage Faces Rear
- Attached garage spaces: 3
- Has uncovered spaces: Yes
Features
- Levels: Two
- Stories: 2
- Patio & porch: Side Porch, Covered
- Exterior features: Covered Courtyard
- Pool features: Heated, In Ground, Pool, Pool/Spa Combo, Water Feature
- Fencing: Wood
Lot
- Size: 0.26 Acres
- Features: Cul-De-Sac, Sprinkler System
Details
- Parcel number: R003300702501
Construction
Type & style
- Home type: SingleFamily
- Architectural style: Contemporary/Modern,Traditional,Detached
- Property subtype: Single Family Residence
Materials
- Brick
- Foundation: Slab
- Roof: Composition
Condition
- Year built: 1981
Utilities & green energy
- Sewer: Public Sewer
- Water: Public
- Utilities for property: Cable Available, Electricity Available, Natural Gas Available, Sewer Available, Separate Meters, Water Available
Community & HOA
Community
- Security: Security System Leased, Security System, Fire Alarm, Smoke Detector(s)
- Subdivision: Bent Tree North
HOA
- Has HOA: Yes
- Services included: Association Management, Security
- HOA fee: $525 annually
- HOA name: Bent Tree North
- HOA phone: 214-577-7772
Location
- Region: Dallas
Financial & listing details
- Tax assessed value: $1,006,489
- Annual tax amount: $18,778
- Date on market: 11/5/2025
- Cumulative days on market: 16 days
- Exclusions: TV's
- Electric utility on property: Yes
Price history
| Date | Event | Price |
|---|---|---|
| 12/17/2025 | Sold | -- |
Source: NTREIS #21103316 Report a problem | ||
| 11/28/2025 | Pending sale | $1,050,000$270/sqft |
Source: NTREIS #21103316 Report a problem | ||
| 11/22/2025 | Contingent | $1,050,000$270/sqft |
Source: NTREIS #21103316 Report a problem | ||
| 11/5/2025 | Listed for sale | $1,050,000-12.4%$270/sqft |
Source: NTREIS #21103316 Report a problem | ||
| 4/5/2025 | Listing removed | $1,199,000$309/sqft |
Source: NTREIS #20873959 Report a problem | ||
| 3/21/2025 | Listed for sale | $1,199,000+100.2%$309/sqft |
Source: NTREIS #20873959 Report a problem | ||
| 12/2/2017 | Listing removed | $599,000$154/sqft |
Source: Dallas Preston Road #13614768 Report a problem | ||
| 9/27/2017 | Price change | $599,000-2.6%$154/sqft |
Source: Dallas Preston Road #13614768 Report a problem | ||
| 6/1/2017 | Listed for sale | $615,000+0%$158/sqft |
Source: Keller Williams Realty DPR #13614768 Report a problem | ||
| 12/5/2016 | Listing removed | $614,900$158/sqft |
Source: Keller Williams - Dallas Preston Road #13396327 Report a problem | ||
| 8/10/2016 | Listed for sale | $614,900$158/sqft |
Source: Keller Williams - Dallas Preston Road #13396327 Report a problem | ||
| 8/6/2016 | Pending sale | $614,900$158/sqft |
Source: Keller Williams - Dallas Preston Road #13396327 Report a problem | ||
| 7/8/2016 | Price change | $614,900-2.4%$158/sqft |
Source: Keller Williams - Dallas Preston Road #13396327 Report a problem | ||
| 6/9/2016 | Listed for sale | $629,900$162/sqft |
Source: Keller Williams Realty DPR #13396327 Report a problem | ||
| 11/11/2015 | Listing removed | $629,900$162/sqft |
Source: Keller Williams - Dallas Preston Road #13191724 Report a problem | ||
| 11/4/2015 | Pending sale | $629,900$162/sqft |
Source: Keller Williams - Dallas Preston Road #13191724 Report a problem | ||
| 7/22/2015 | Price change | $629,900-2.3%$162/sqft |
Source: Keller Williams - Dallas Preston Road #13191724 Report a problem | ||
| 7/10/2015 | Listed for sale | $645,000+40.2%$166/sqft |
Source: Keller Williams - Dallas Preston Road #13191724 Report a problem | ||
| 1/6/2011 | Listing removed | $459,900$118/sqft |
Source: RE/MAX Premier Properties I #11302007 Report a problem | ||
| 5/30/2010 | Listed for sale | $459,900+10.8%$118/sqft |
Source: RE/MAX Premier Properties I #11302007 Report a problem | ||
| 4/12/2010 | Listing removed | $414,900$107/sqft |
Source: RE/MAX Premier Properties 1 #11302007 Report a problem | ||
| 2/14/2010 | Price change | $414,900-4.6%$107/sqft |
Source: foreclosure.com Report a problem | ||
| 1/10/2010 | Price change | $434,900-2.2%$112/sqft |
Source: foreclosure.com Report a problem | ||
| 12/10/2009 | Price change | $444,900-3.3%$115/sqft |
Source: foreclosure.com Report a problem | ||
| 12/4/2009 | Listed for sale | $459,900$118/sqft |
Source: RE/MAX Premier Properties #11302007 Report a problem | ||
| 10/13/2009 | Sold | -- |
Source: Public Record Report a problem | ||
Public tax history
| Year | Property taxes | Tax assessment |
|---|---|---|
| 2025 | $10,365 +6.5% | $949,464 +10% |
| 2024 | $9,733 -16.9% | $863,149 -3.6% |
| 2023 | $11,710 +6% | $894,974 +20.9% |
| 2022 | $11,052 +8.5% | $740,069 +14.1% |
| 2021 | $10,182 +3.6% | $648,496 +4% |
| 2020 | $9,832 -1.9% | $623,286 -0.9% |
| 2019 | $10,023 +2.5% | $629,000 +9.4% |
| 2018 | $9,781 -12.9% | $575,000 -5.4% |
| 2017 | $11,231 | $607,565 +14.1% |
| 2016 | $11,231 +43.2% | $532,305 +17.8% |
| 2015 | $7,844 | $451,798 -2.1% |
| 2014 | $7,844 | $461,385 +10.4% |
| 2013 | -- | $418,001 -1.7% |
| 2012 | -- | $425,157 +17.9% |
| 2011 | -- | $360,560 |
| 2010 | -- | $360,560 -31.8% |
| 2009 | -- | $528,395 -2.1% |
| 2008 | -- | $539,821 +3.1% |
| 2007 | -- | $523,397 +5% |
| 2006 | -- | $498,407 -0.6% |
| 2005 | -- | $501,488 +30.3% |
| 2004 | -- | $384,993 +3.5% |
| 2003 | -- | $372,089 +4.5% |
| 2002 | -- | $356,169 +0.4% |
| 2001 | -- | $354,738 +2.8% |
| 2000 | -- | $344,976 |
Find assessor info on the county website
Neighborhood: 75287
Nearby homes
- $986,0004 bd4 ba3.1k sqft5519 Tamaron Ct, Dallas, TX 75287Off Market
- $--4 bd3 ba3.9k sqft5527 Tamaron Ct, Dallas, TX 75287Sold
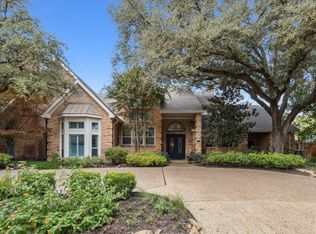
- $1,191,9005 bd5 ba4k sqft5520 Inverrary Ct, Dallas, TX 75287Off Market
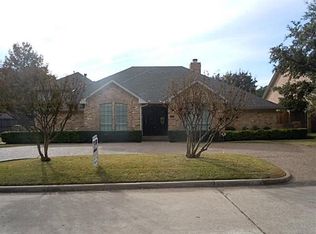
- $--5 bd5 ba6k sqft5524 Inverrary Ct, Dallas, TX 75287Sold
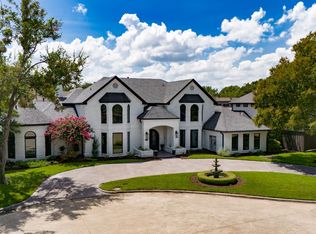
- $1,032,4004 bd5 ba3.7k sqft5522 Tamaron Ct, Dallas, TX 75287Off Market
- $902,9004 bd4 ba3.1k sqft5515 Tamaron Ct, Dallas, TX 75287Off Market
- $926,7004 bd4 ba3.1k sqft5531 Tamaron Ct, Dallas, TX 75287Off Market
- $987,4004 bd4 ba3.6k sqft5518 Tamaron Ct, Dallas, TX 75287Off Market
Nearby schools
GreatSchools rating
- 7/10Mitchell Elementary SchoolGrades: PK-5Distance: 1.1 mi
- 5/10Frankford Middle SchoolGrades: 6-8Distance: 2.8 mi
- 5/10Shepton High SchoolGrades: 9-10Distance: 2 mi
Schools provided by the listing agent
- Elementary: Mitchell
- Middle: Renner
- High: Shepton
- District: Plano ISD
Source: NTREIS. This data may not be complete. We recommend contacting the local school district to confirm school assignments for this home.
Get a cash offer in 3 minutes
Find out how much your home could sell for in as little as 3 minutes with a no-obligation cash offer.
Estimated market value
$968,400
Get a cash offer in 3 minutes
Find out how much your home could sell for in as little as 3 minutes with a no-obligation cash offer.
Estimated market value
$968,400
- Texas
- Collin County
- Dallas
- 75287
- 5523 Tamaron Ct
