Set within the tree-lined streets of Somerset, and ideally located just around the corner from Somerset Town pool, this thoughtfully laid-out split-level home blends classic charm with an easy, livable flow. A welcoming foyer opens to a gracious formal living room anchored by a wood-burning fireplace, seamlessly connecting to the formal dining room—ideal for both intimate dinners and larger gatherings. At the heart of the home, a sun-drenched family room spills into an eat-in breakfast nook with direct access to the back deck, creating an effortless indoor-outdoor rhythm. The adjacent galley kitchen is outfitted with stainless steel appliances and efficient workspace. Up a few steps, the private quarters begin with two bedrooms and a shared bath, including the primary suite, which enjoys direct access to both the bathroom and the deck—an inviting retreat for unwinding. A few steps above are two additional well-proportioned bedrooms with ample closet storage and a hall bath. While the top level offers flexibility featuring an additional bedroom, office or den. The lower level expands the home’s versatility with a kitchenette, a spacious recreation room, two additional bedrooms, and a full bath. With its own private entrance, this level is perfectly suited as an income-producing rental, in-law suite, or au pair quarters. A laundry and mudroom with access to the attached two-car garage completes the home’s thoughtful design. Living in Somerset means more than just a beautiful home—it’s a lifestyle. Known for its charming sidewalks, close-knit community, and tree-canopied streets, the neighborhood offers easy access to parks, retail, Metro and the beloved Somerset Town Pool. With proximity to top-rated schools and the vibrancy of nearby Downtown Bethesda and Friendship Heights, this residence delivers both tranquility and convenience in equal measure.
Sold for $1,650,000
Zillow last checked:
Listing updated:
Bought with:
H. Joe Faraji, 518479
Long & Foster Real Estate, Inc.
Source: Bright MLS,MLS#: MDMC2225856
Price history
| Date | Event | Price |
|---|---|---|
| 10/3/2026 | Listing removed | $7,000$2/sqft |
Source:  Long & Foster Broker Feed #MDMC2241456 Report a problem Long & Foster Broker Feed #MDMC2241456 Report a problem | ||
| 8/22/2026 | Listed for rent | $7,000$2/sqft |
Source: Long & Foster Broker Feed #MDMC2241456 Report a problem | ||
| 8/21/2026 | Listing removed | $7,000$2/sqft |
Source: Bright MLS #MDMC2241456 Report a problem | ||
| 8/3/2026 | Price change | $7,000-10.3%$2/sqft |
Source: Bright MLS #MDMC2241456 Report a problem | ||
| 6/19/2026 | Listed for rent | $7,800+18.2%$2/sqft |
Source: Bright MLS #MDMC2241456 Report a problem | ||
| 6/18/2026 | Sold | $1,650,000-5.7%$386/sqft |
Source:  Bright MLS #MDMC2225856 Report a problem Bright MLS #MDMC2225856 Report a problem | ||
| 5/6/2026 | Contingent | $1,750,000$410/sqft |
Source: Bright MLS #MDMC2225856 Report a problem | ||
| 4/8/2026 | Listed for sale | $1,750,000+28.7%$410/sqft |
Source: Bright MLS #MDMC2225856 Report a problem | ||
| 7/29/2022 | Listing removed | -- |
Source: Zillow Rental Network Premium Report a problem | ||
| 7/20/2022 | Listed for rent | $6,600+24.5%$2/sqft |
Source: Zillow Rental Network Premium Report a problem | ||
| 6/6/2019 | Listing removed | $5,300$1/sqft |
Source: Long & Foster Real Estate, Inc. #MDMC660652 Report a problem | ||
| 5/24/2019 | Listed for rent | $5,300$1/sqft |
Source: Long & Foster Real Estate, Inc. #MDMC660652 Report a problem | ||
| 10/15/2014 | Sold | $1,360,000+18.3%$319/sqft |
Source: Public Record Report a problem | ||
| 11/13/2007 | Sold | $1,150,000$269/sqft |
Source: Public Record Report a problem | ||
Nearby homes
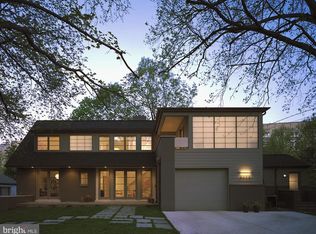
- $2,313,1005 bd5 ba4.8k sqft5525 Uppingham St, Chevy Chase, MD 20815Off Market
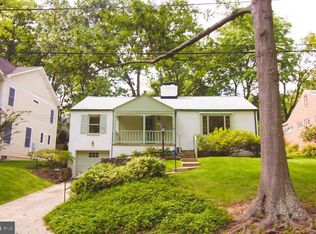
- $1,674,200-- bd4 ba2.3k sqft5521 Uppingham St, Chevy Chase, MD 20815Off Market
- $2,228,6004 bd5 ba3.9k sqft5522 Uppingham St, Chevy Chase, MD 20815Off Market

- $1,353,7004 bd3 ba1.5k sqft5526 Warwick Pl, Chevy Chase, MD 20815Off Market
Get a cash offer in 3 minutes
Find out how much your home could sell for in as little as 3 minutes with a no-obligation cash offer.
Estimated market value
$1,635,800
