Skip main navigation
Sold for $469,990
  • $469,990

    5523 W MCNEIL Street, Laveen, AZ 85339

    3beds
    1,953sqft
    Single Family Residence
    Built in 2024
    6,875 Square Feet Lot
    $478,100 Zestimate®
    $241/sqft
    $2,380 Estimated rent

    Home value

    $478,100

    $454,000 - $502,000

    $2,380/mo

    Zestimate® history
    Loading
    Loading...

    Owner options

    List your home for rent

    $2,380/mo

    Rent Zestimate®

    Find your next renter with Zillow Rental Manager. Plus, with online applications, you can quickly screen prospective tenants – for free.

    Learn more

    $2,380/mo

    Rent Zestimate®

    Refinance and save

    $2,797/mo

    Est. payment

    Refinancing to a lower rate could help reduce your monthly payments and save thousands over the life of the loan.

    See today's rates

    $2,797/mo

    Est. payment

    Explore your selling options

    Work with a Zillow partner agent

    Leverage their expertise and Zillow's premium Showcase listings to get your home seen by more buyers.

    Get started

    List with your own agent

    Get your home in front of millions of buyers by listing it on Zillow.

    Learn how to do it

    Sell it yourself

    Take full control of how buyers see your home on Zillow by listing For Sale by Owner (FSBO).

    List your home

    What's special

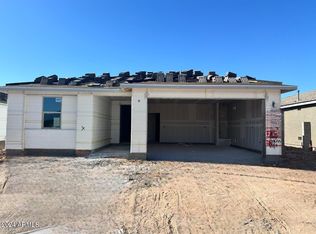
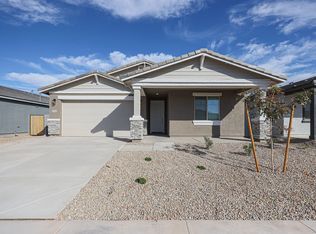
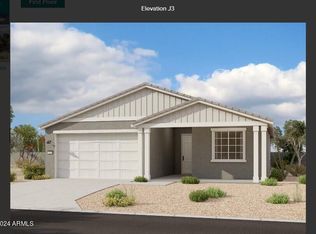
    Welcome to the Larkspur Plan with 3 bedrooms plus a den and 2.5 baths and just over 1900 square feet. Craftsman style exterior pairs perfectly with the paver driveway for great curb appeal. You walk inside the home through a large 8ft exterior door and 9 ft ceilings. The flooring is a wood look ceramic plank tiles in all spaces except the bedrooms and den. This split floorplan and open concept is an entertainer's dream. Featuring a large open concept great room, kitchen, and dining space. The designated dining area has an 8ft sliding glass door that leads you to your outdoor patio that can provide an indoor/outdoor living space, in addition to the 4 -Panel Slider off the great room. The spacious kitchen has upgraded granite counter tops, a large kitchen island, sleek 42-inch upper white shaker style cabinets with matte black pulls, a beige tile backsplash provides a balancing touch and stainless-steel appliances including a gas range are also included. The primary bedroom is tucked away off the great room and has a spacious walk-in closet, double sinks, large walk-in shower, private water closet, and an additional linen closet for extra storage. Additionally, this home has a 30" plastic wiring panel with microduct in the laundry room to store your modem and router and hides any wires for a nice clean finish. Not only is the laundry room perfectly located off garage entry, and large enough for all your storage needs. Located right off the new Loop 202 and Elliot. Great location close to dining, freeways, parks, and entertainment.

    Zillow last checked:

    Listing updated:

    Listed by:

    Danny Kallay 480-694-8571,

    Compass

    Bought with:

    Erick F Garcia Cervantes, SA683588000

    Lotus Real Estate

    Source: ARMLS,MLS#: 6711291MLS Logo

    Facts & features

    Interior

    Bedrooms & bathrooms
    • Bedrooms: 3
    • Bathrooms: 3
    • Full bathrooms: 2
    • 1/2 bathrooms: 1
    Heating
    • Natural Gas
    Cooling
    • Central Air
    Appliances
    • Included: Refrigerator, Built-in Microwave, Disposal, Gas Range, Gas Oven
    • Laundry: Gas Dryer Hookup
    Features
    • Non-laminate Counter, High Speed Internet, Double Vanity, 9+ Flat Ceilings, Kitchen Island
    • Windows: Low Emissivity Windows, Double Pane Windows, Vinyl Frame
    • Has basement: No
    • Has fireplace: No
    Interior area
    • Total structure area: 1,953
    • Total interior livable area: 1,953 sqft

    Property

    Parking
    • Total spaces: 2
    • Parking features: Garage
    • Garage spaces: 2
    Features
    • Stories: 1
    • Patio & porch: Covered
    • Exterior features: Private Yard
    • Pool features: None
    • Spa features: None
    • Fencing: Block
    Lot
    • Size: 6,875 Square Feet
    • Features: Sprinklers In Front, Desert Front, Dirt Back
    Details
    • Parcel number: 30019589

    Construction

    Type & style
    • Home type: SingleFamily
    • Architectural style: Ranch
    • Property subtype: Single Family Residence
    Materials
    • Stucco, Wood Frame, Painted
    • Roof: Tile
    Condition
    • Year built: 2024
    Details
    • Builder name: Ashton Woods Homes

    Utilities & green energy

    • Sewer: Public Sewer
    • Water: City Water

    Community & HOA

    Community
    • Features: Biking/Walking Path
    • Subdivision: ESTRELLA CROSSING
    HOA
    • Has HOA: Yes
    • Services included: Maintenance Grounds
    • HOA fee: $85 monthly
    • HOA name: Estrella Crossing HO
    • HOA phone: 623-386-1112
    Location
    • Region: Laveen

    Financial & listing details

    • Price per square foot: $241/sqft
    • Annual tax amount: $311
    • Date on market: 1/22/2026
    • Cumulative days on market: 60 days
    • Listing terms: Cash,Conventional,FHA,VA Loan
    • Ownership: Fee Simple

    Price history

    DateEventPrice
    1/7/2026Listing removed$2,450$1/sqft
    Source: Zillow Rentals Report a problem
    11/14/2025Listed for rent$2,450$1/sqft
    Source: Zillow Rentals Report a problem
    10/12/2024Listing removed$2,450$1/sqft
    Source: Zillow Rentals Report a problem
    9/27/2024Listed for rent$2,450$1/sqft
    Source: Zillow Rentals Report a problem
    9/18/2024Sold$469,990-1.1%$241/sqft
    Source: ARMLS #6711291 Report a problem
    8/19/2024Pending sale$474,990$243/sqft
    Source: ARMLS #6711291 Report a problem
    8/15/2024Price change$474,990+0.4%$243/sqft
    Source: ARMLS #6711291 Report a problem
    7/23/2024Pending sale$472,990$242/sqft
    Source: ARMLS #6711291 Report a problem
    7/11/2024Price change$472,990-0.6%$242/sqft
    Source: ARMLS #6711291 Report a problem
    7/6/2024Price change$475,990+0.2%$244/sqft
    Source: ARMLS #6711291 Report a problem
    6/30/2024Price change$474,990+1.1%$243/sqft
    Source: Ashton Woods Homes Report a problem
    5/28/2024Listed for sale$469,990$241/sqft
    Source: ARMLS #6711291 Report a problem

    Public tax history

    Tax history is unavailable.

    Neighborhood: Laveen

    Nearby schools

    GreatSchools rating
    Schools provided by the listing agent
    • Elementary: Laveen Elementary School
    • Middle: Laveen Elementary School
    • High: Betty Fairfax High School
    • District: Laveen Elementary District

    Source: ARMLS. This data may not be complete. We recommend contacting the local school district to confirm school assignments for this home.

    Get a cash offer in 3 minutes
    Find out how much your home could sell for in as little as 3 minutes with a no-obligation cash offer.
    Estimated market value
    $478,100
    Get a cash offer in 3 minutes
    Find out how much your home could sell for in as little as 3 minutes with a no-obligation cash offer.
    Estimated market value
    $478,100