Skip main navigation
Closed
  • $805,000

    5523 Wakefield Dr, Brentwood, TN 37027

    3beds
    2,102sqft
    Single Family Residence, Residential
    Built in 1976
    0.55 Acres Lot
    $805,000 Zestimate®
    $383/sqft
    $3,209 Estimated rent

    Home value

    $805,000

    $765,000 - $845,000

    $3,209/mo

    Zestimate® history
    Loading
    Loading...

    Owner options

    List your home for rent

    $3,209/mo

    Rent Zestimate®

    Find your next renter with Zillow Rental Manager. Plus, with online applications, you can quickly screen prospective tenants – for free.

    Learn more

    $3,209/mo

    Rent Zestimate®

    Refinance and save

    $4,756/mo

    Est. payment

    Refinancing to a lower rate could help reduce your monthly payments and save thousands over the life of the loan.

    See today's rates

    $4,756/mo

    Est. payment

    Explore your selling options

    Work with a Zillow partner agent

    Leverage their expertise and Zillow's premium Showcase listings to get your home seen by more buyers.

    Get started

    List with your own agent

    Get your home in front of millions of buyers by listing it on Zillow.

    Learn how to do it

    Sell it yourself

    Take full control of how buyers see your home on Zillow by listing For Sale by Owner (FSBO).

    List your home

    What's special

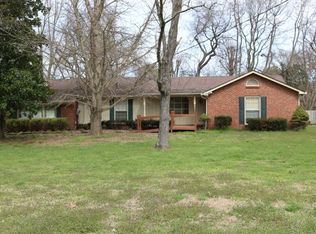
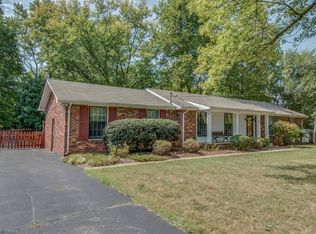
    Multiple Offers with 3 PM deadline, 4/25. Welcome to 5523 Wakefield Drive, a beautifully updated ranch home nestled in the Granberry Heights community. This lovely home offers exceptional one-level living with 375 additional square feet of Bonus and Laundry Rooms on the second level. The light-filled floor plan creates a seamless flow between living spaces, making it ideal for both everyday living and gathering with family and friends. The fully renovated kitchen is truly the heart of the home, thoughtfully opened to the main living areas to enhance both function and connection. It features quality finishes of custom cabinetry, stainless steel appliances, quartz countertops, and a charming built-in breakfast nook that adds character and extra storage to the space. The Great Room with vaulted ceiling and gas fireplace is spacious yet cozy, while the bedrooms provide a peaceful retreat. Both bathrooms have been renovated with classic and modern touches. Every detail has been carefully considered to create a home that feels both stylish and livable. This property offers ample driveway space for additional parking, and the level yard is a plus for entertaining and play. One of the standout features of this property is its prime location-just a short walk to Granbery Elementary School-making daily routines incredibly convenient. With close proximity to shopping, dining, and easy access to Nashville, 5523 Wakefield Drive offers a wonderful opportunity to enjoy comfortable, well-designed living in one of Brentwood’s most desirable areas. Don't miss the "video" and "Improvements" in media section! Open House Sunday, April 19, 2 to 4PM

    Zillow last checked:

    Listing updated:

    Listed by:

    Melanie Heitzman 865-693-3232,

    Realty Executives Associates

    Bought with:

    Faith Swift, 327998

    eXp Realty

    Source: RealTracs MLS as distributed by MLS GRID,MLS#: 3176037MLS Logo

    Facts & features

    Interior

    Bedrooms & bathrooms
    • Bedrooms: 3
    • Bathrooms: 2
    • Full bathrooms: 2
    • Main level bedrooms: 3
    Bedroom 1
    • Features: Full Bath
    • Level: Full Bath
    • Area: 187 Square Feet
    • Dimensions: 11x17
    Bedroom 2
    • Area: 132 Square Feet
    • Dimensions: 11x12
    Bedroom 3
    • Area: 121 Square Feet
    • Dimensions: 11x11
    Primary bathroom
    • Features: Double Vanity
    • Level: Double Vanity
    Dining room
    • Area: 117 Square Feet
    • Dimensions: 9x13
    Kitchen
    • Features: Eat-in Kitchen
    • Level: Eat-in Kitchen
    • Area: 273 Square Feet
    • Dimensions: 13x21
    Living room
    • Features: Great Room
    • Level: Great Room
    • Area: 414 Square Feet
    • Dimensions: 18x23
    Recreation room
    • Features: Second Floor
    • Level: Second Floor
    • Area: 195 Square Feet
    • Dimensions: 13x15
    Heating
    • Central
    Cooling
    • Central Air, Electric
    Appliances
    • Included: Built-In Gas Range, Dishwasher, Disposal, Microwave, Stainless Steel Appliance(s)
    • Laundry: Electric Dryer Hookup, Washer Hookup
    Features
    • Ceiling Fan(s), Entrance Foyer, Extra Closets, Open Floorplan, Pantry, Walk-In Closet(s)
    • Flooring: Carpet, Wood, Tile
    • Basement: Crawl Space
    • Number of fireplaces: 1
    • Fireplace features: Gas, Great Room
    Interior area
    • Total structure area: 2,102
    • Total interior livable area: 2,102 sqft
    • Finished area above ground: 2,102

    Property

    Parking
    • Total spaces: 5
    • Parking features: Garage Door Opener, Garage Faces Rear, Aggregate, Driveway
    • Attached garage spaces: 2
    • Uncovered spaces: 3
    Features
    • Levels: Two
    • Stories: 2
    • Patio & porch: Patio
    Lot
    • Size: 0.55 Acres
    • Dimensions: 115 x 197
    • Features: Level
    • Topography: Level
    Details
    • Parcel number: 16012010700
    • Special conditions: Standard
    • Other equipment: Air Purifier

    Construction

    Type & style
    • Home type: SingleFamily
    • Architectural style: Ranch
    • Property subtype: Single Family Residence, Residential
    Materials
    • Brick
    • Roof: Asphalt
    Condition
    • New construction: No
    • Year built: 1976

    Utilities & green energy

    • Sewer: Public Sewer
    • Water: Public
    • Utilities for property: Electricity Available, Water Available

    Community & HOA

    Community
    • Security: Smoke Detector(s)
    • Subdivision: Granberry Heights
    HOA
    • Has HOA: No
    Location
    • Region: Brentwood

    Financial & listing details

    • Price per square foot: $383/sqft
    • Tax assessed value: $619,100
    • Annual tax amount: $4,355
    • Date on market: 4/15/2026
    • Electric utility on property: Yes

    Price history

    DateEventPrice
    5/15/2026Sold$805,000$383/sqft
    Source: RealTracs MLS as distributed by MLS GRID #3176037 Report a problem
    4/25/2026Contingent$805,000$383/sqft
    Source: RealTracs MLS as distributed by MLS GRID #3176037 Report a problem
    4/24/2026Price change$805,000-2.4%$383/sqft
    Source: RealTracs MLS as distributed by MLS GRID #3176037 Report a problem
    4/17/2026Listed for sale$825,000+37.5%$392/sqft
    Source: RealTracs MLS as distributed by MLS GRID #3176037 Report a problem
    12/27/2022Sold$600,000$285/sqft
    Source: RealTracs MLS as distributed by MLS GRID #2463060 Report a problem
    12/5/2022Pending sale$600,000$285/sqft
    Source: RealTracs MLS as distributed by MLS GRID #2463060 Report a problem
    12/1/2022Listed for sale$600,000+93.5%$285/sqft
    Source: RealTracs MLS as distributed by MLS GRID #2463060 Report a problem
    9/3/2014Sold$310,000-1.6%$147/sqft
    Source: Public Record Report a problem
    7/8/2014Listed for sale$315,000+10.5%$150/sqft
    Source: TheDailyClassifieds.Com #1556823 Report a problem
    12/25/2011Listing removed$285,000$136/sqft
    Source: Coldwell Banker Barnes #1287863 Report a problem
    9/4/2011Price change$285,000-4%$136/sqft
    Source: Coldwell Banker Barnes #1287863 Report a problem
    7/3/2011Listed for sale$297,000+106.3%$141/sqft
    Source: Coldwell Banker Barnes #1287863 Report a problem
    5/27/1994Sold$144,000$69/sqft
    Source: Public Record Report a problem

    Public tax history

    YearProperty taxesTax assessment
    2025$4,355 +24%$154,775 +43.4%
    2024$3,511 $107,900
    2023$3,511 $107,900
    2022$3,511 -1%$107,900
    2021$3,548 -4.3%$107,900 +22.9%
    2020$3,707 +33.8%$87,825
    2019$2,771 $87,825
    2018$2,771 $87,825
    2017$2,771 $87,825 +46.4%
    2016$2,771 +2.3%$60,000
    2015$2,710 $60,000
    2014$2,710 $60,000
    2013-- $60,000 -5.3%
    2012-- $63,375
    2011-- $63,375
    2010-- $63,375
    2009-- $63,375 +14.4%
    2008-- $55,400
    2007-- $55,400
    2006-- --
    2005-- --
    2004-- --
    2003-- --
    2002-- --
    2001-- --
    2000-- --
    Find assessor info on the county website

    Neighborhood: Granberry Heights

    Nearby schools

    GreatSchools rating
    Schools provided by the listing agent
    • Elementary: Granbery Elementary
    • Middle: William Henry Oliver Middle
    • High: John Overton Comp High School

    Source: RealTracs MLS as distributed by MLS GRID. This data may not be complete. We recommend contacting the local school district to confirm school assignments for this home.

    Get a cash offer in 3 minutes
    Find out how much your home could sell for in as little as 3 minutes with a no-obligation cash offer.
    Estimated market value
    $805,000
    Get a cash offer in 3 minutes
    Find out how much your home could sell for in as little as 3 minutes with a no-obligation cash offer.
    Estimated market value
    $805,000